
In
by O'Brien Architects
At O’Brien Architects, we approach commercial interiors as a physical expression of intent. Interior environments shape experience, influence behavior, and reinforce culture through daily use.
An interior often forms the first understanding of an organization. It communicates priorities through space, material, and movement before a conversation begins.
To explore this further, we spoke with Ashley Acuff, Principal and Director of Interior Architecture at O’Brien Architects, about what it takes to create spaces people can feel the moment they walk in. Continue reading for her insights.
Commercial Interiors as an Expression of Brand Identity
Every interior begins communicating the moment someone arrives. We believe commercial interiors should reflect the DNA of the organization, guided by the culture that defines how people work and interact.
That identity is not applied through graphics alone. It is built into the space itself, through planning decisions, circulation, and material choices that shape how people move and connect.
“When you walk into a space, you should feel the vibe before you even meet the people.”
— Ashley Acuff, Principal and Director of Interior Architecture
That story is communicated through:
- Spatial planning
Layout decisions signal how teams interact and where focus is supported. - Materials and finishes
Selections express durability, care, and respect for everyday use. - Arrival and circulation
Clear flow reduces friction and establishes confidence from the start.
When these elements are aligned, the interior reflects identity without explanation. Explore our commercial interiors portfolio to see how we translate brand DNA into space.
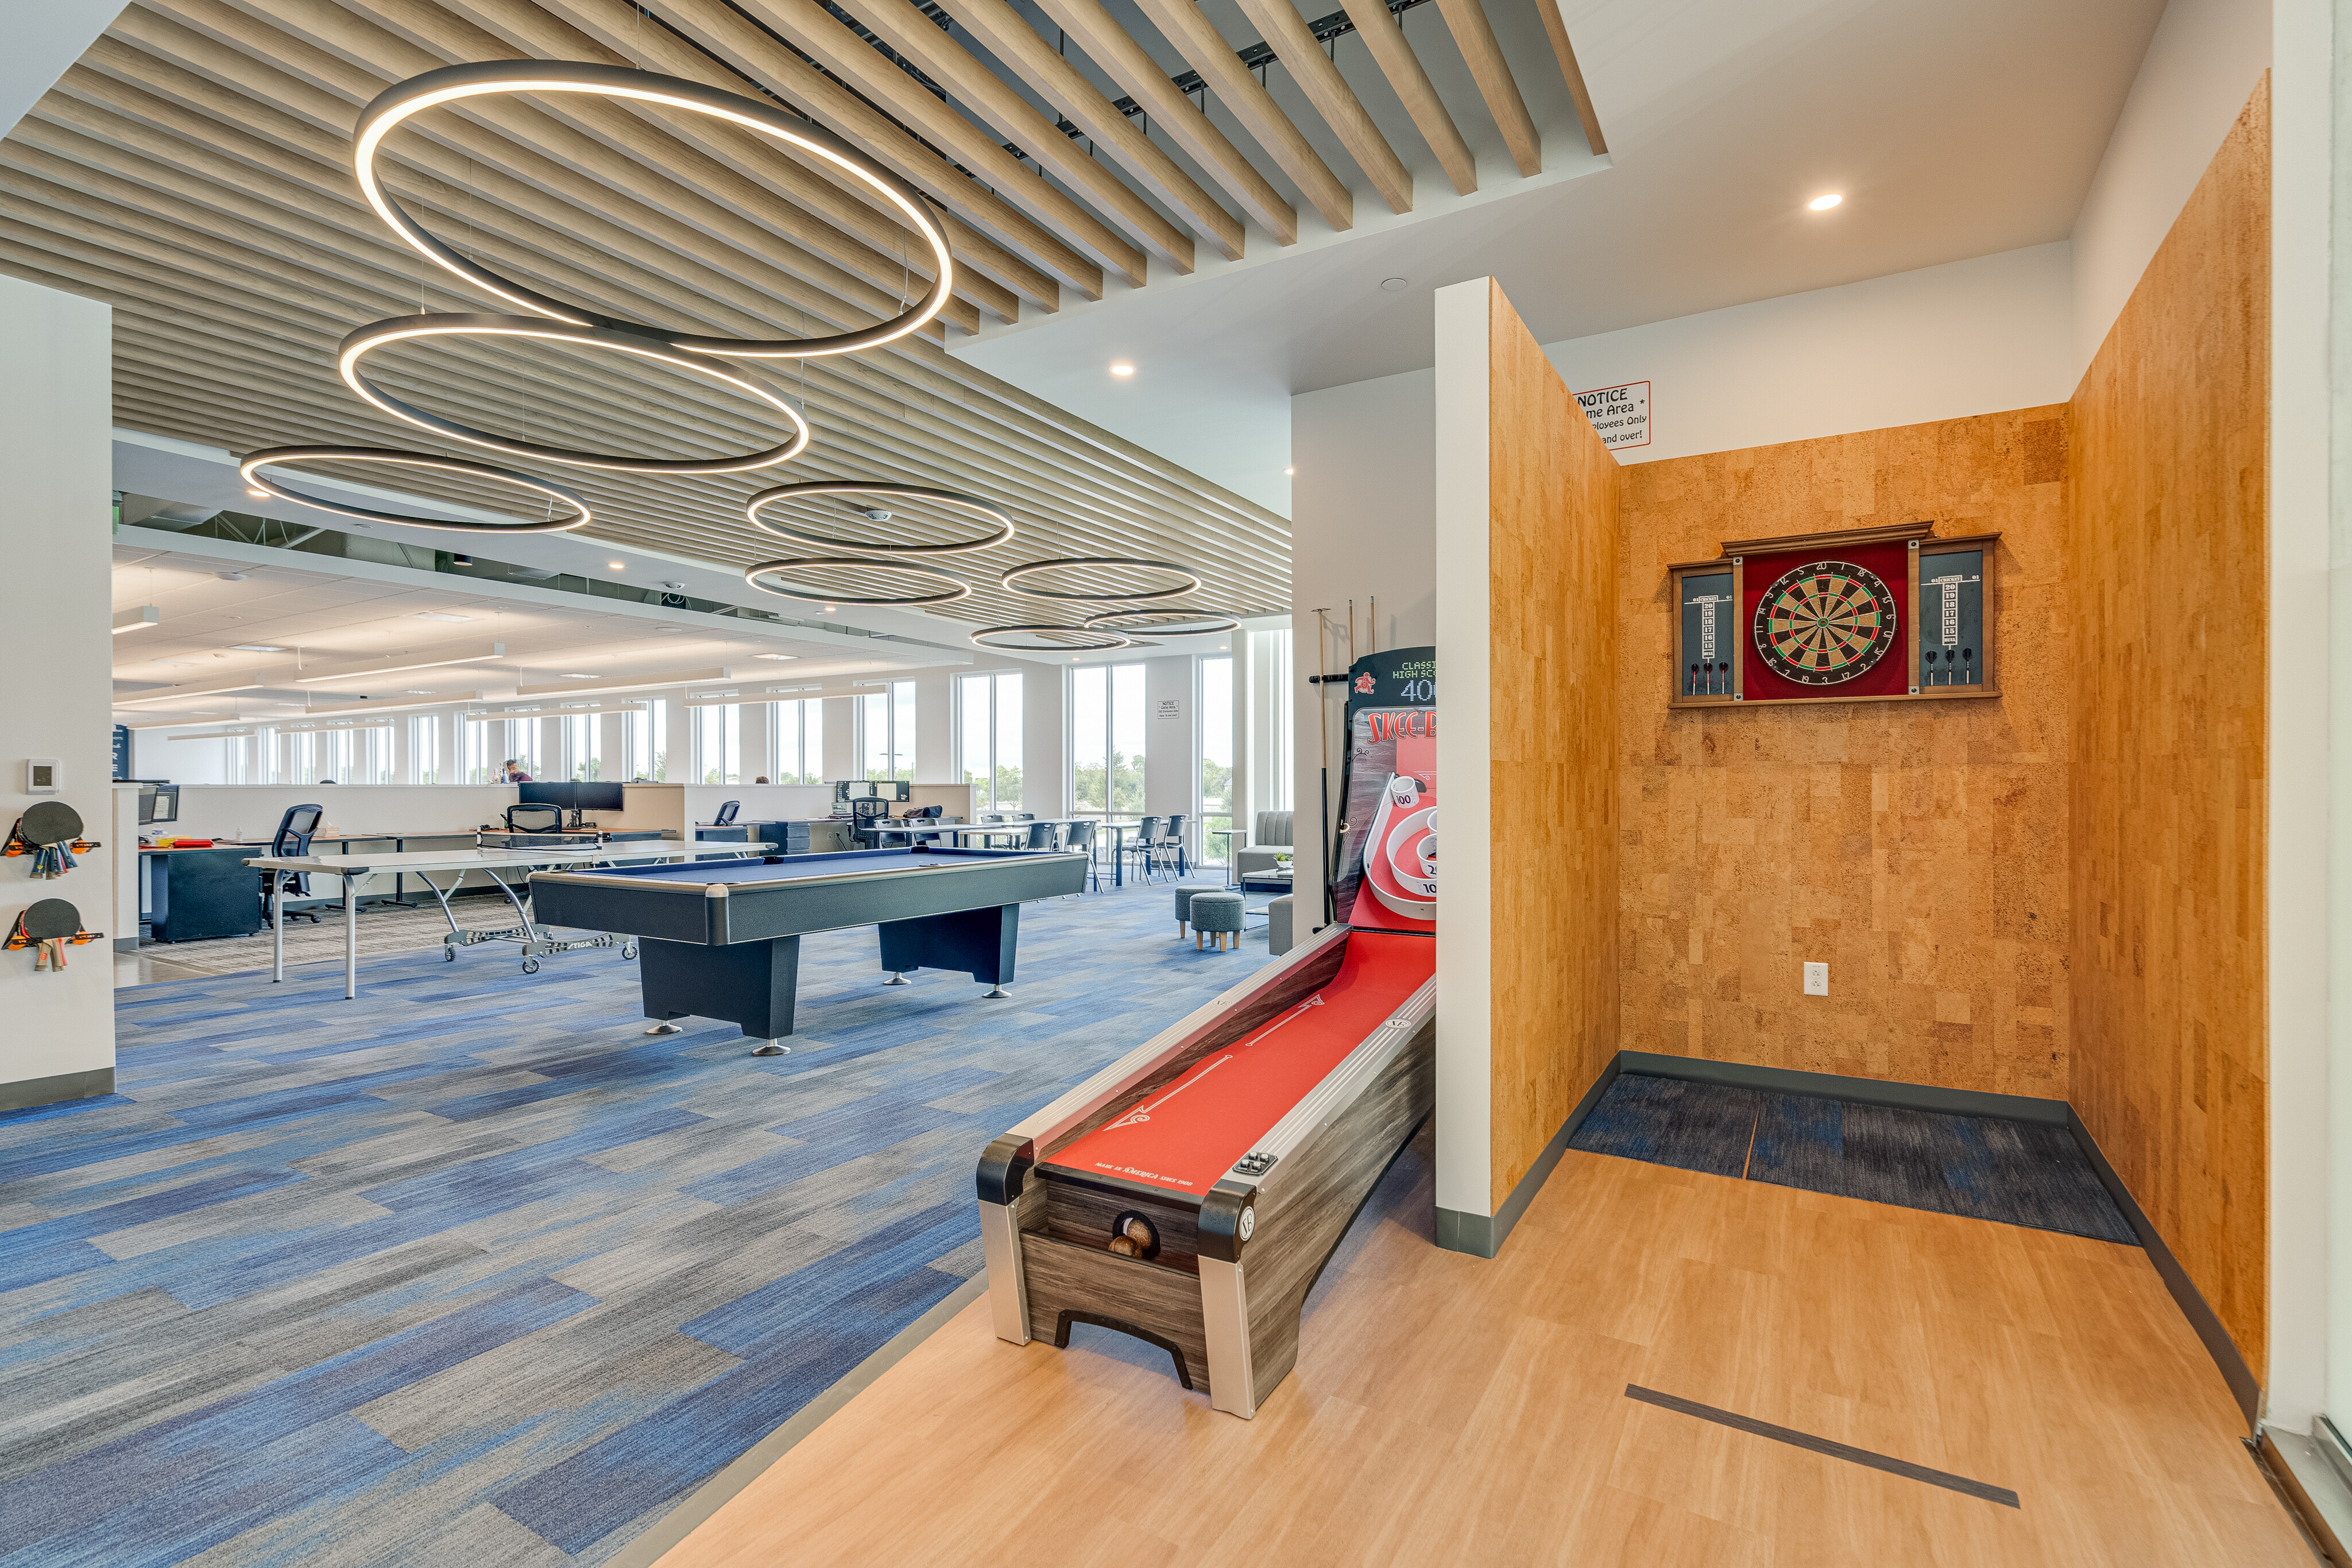
A Disciplined Approach to Commercial Interior Design
Successful commercial interiors rely on balance. We design interiors as integrated systems where function, culture, wellness, and adaptability work together in a way people can understand and use.
Balance is achieved through a disciplined process:
- Programming and test fits define needs.
- Planning supports intuitive movement.
- Visualization helps teams understand the space early.
“Clarity brings confidence. When people understand how to use their space, they will use their space.” — Ashley Acuff, Principal and Director of Interior Architecture, O’Brien Architects
This clarity ensures the space works as intended. Discipline also means restraint. Each element serves a purpose. The result is a space that feels clear, cohesive, and aligned with the organization.
Designing Interiors for Focus, Collaboration, and Well-Being
Work shifts throughout the day, and interior environments need to support those shifts in a way that feels natural to the people using them.
As commercial interior designers, we create spaces that support focused work through acoustic strategy, lighting control, and spatial separation. We also design shared areas that encourage collaboration and informal connection.
Today’s workplace requires flexibility. Clearly defined zones allow people to move between focus, collaboration, and community spaces without friction.
“We ask how to create a space where people can focus, collaborate, and connect within one office.” — Ashley Acuff, Principal and Director of Interior Architecture, O’Brien Architects
Well-being is part of how a space performs. Access to daylight and natural elements contributes to mental health and reduces stress.
A Gallup poll found that engagement, culture, and well-being account for 68 percent of the reasons employees leave a job. Interior environments directly influence those experiences.
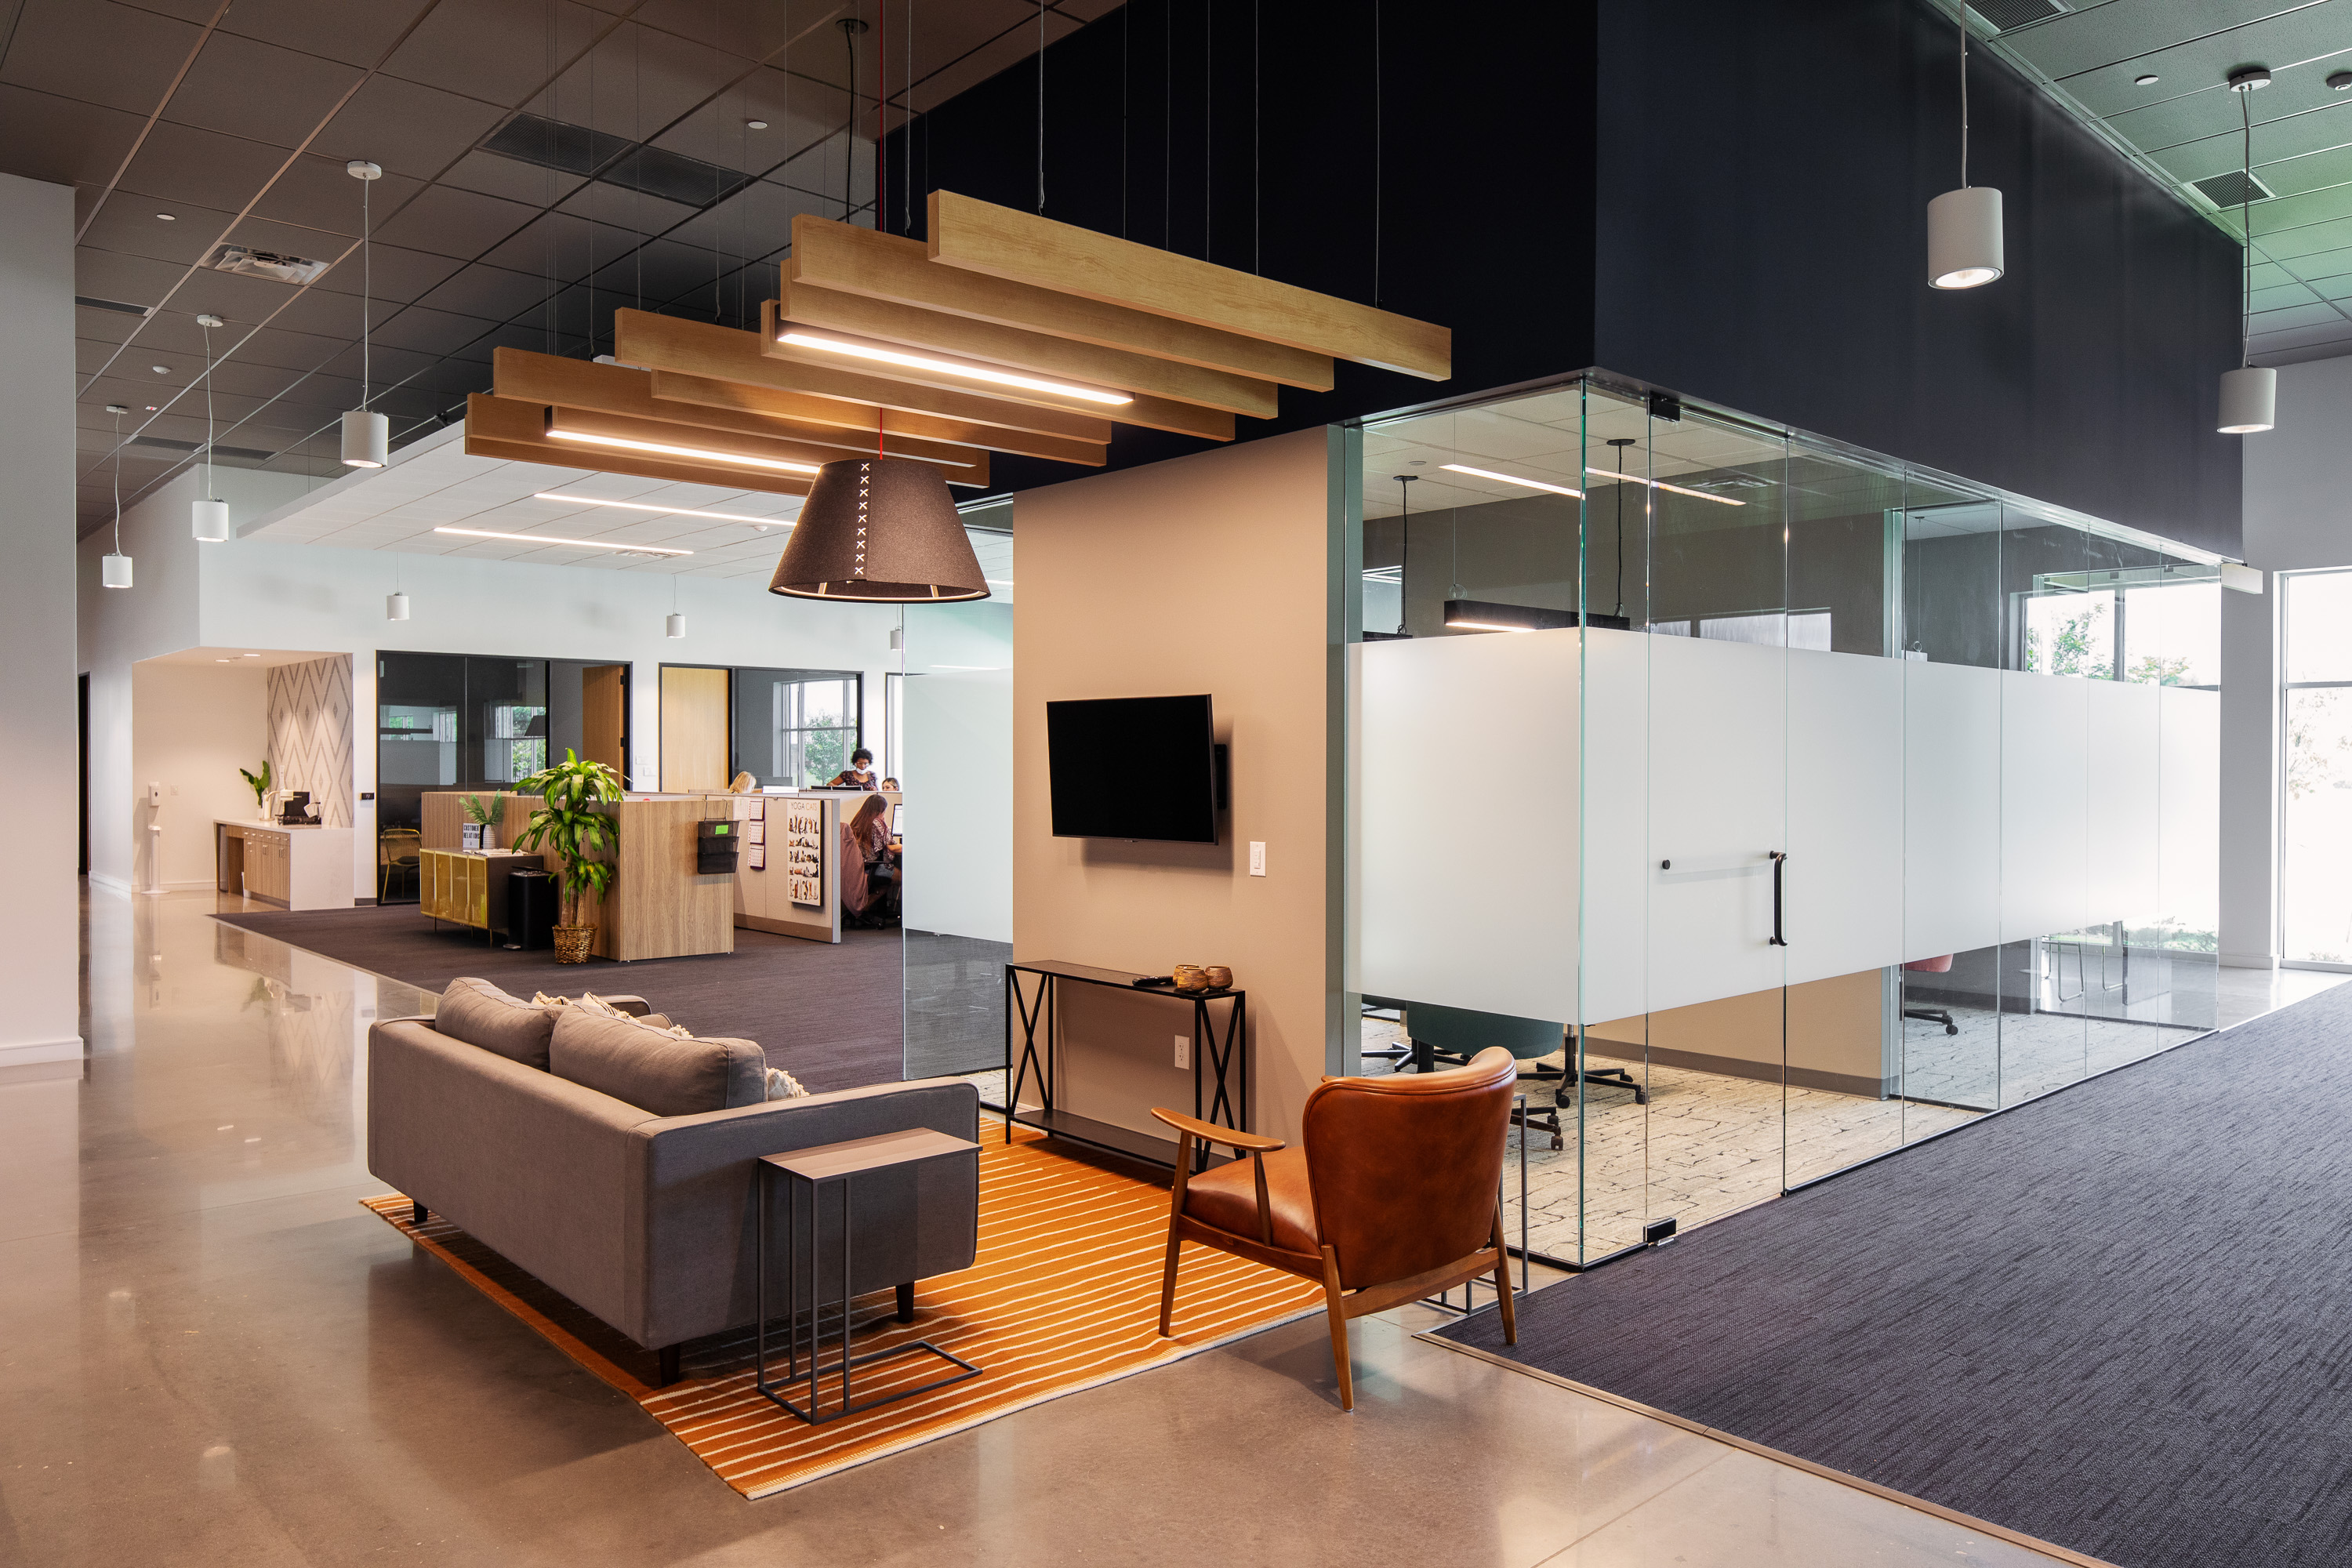
Commercial Interior Design from Concept Through Completion
Commercial interiors are shaped through collaboration. At O’Brien, every role contributes to the outcome of a project. We work closely with clients from early programming and test fits through documentation and construction.
“We want to tell the client’s story. We focus on high design with low ego so the space reflects their brand and culture.” — Ashley Acuff
Our work with KVP reflects this approach. The relocation included a 103,978-square-foot warehouse and a 16,022-square-foot office space on approximately seven acres. We partnered closely with the KVP team to create an environment that feels warm and open while supporting long-term growth. The result positions their team for continued success over the next fifty years.
Commercial interiors influence daily experience. When designed with care and clarity, they support culture and performance over time.
If you are ready to create an environment shaped around how people work and gather, we are ready to help you Make Great Moments. Contact us today.
About O’Brien Architects
For over 50 years, O’Brien Architects has been more than a design firm, we’ve been a trusted partner bringing vision to life.
Founded in 1974, our legacy is built on integrity, creativity, and a relentless commitment to our clients. Led by Sean O’Brien, alongside Josh Pollard, Kathy Filbert, Robert Evans, Mick Granlund, Ashley Acuff, Lorelei Mewhirter, and Amador Saucedo, our team believes great architecture isn’t just about buildings—it’s about the people who experience them.
We don’t impose a signature style, we listen, collaborate, and design with purpose, ensuring every project reflects the unique story behind it. With deep relationships and an unwavering dedication to excellence, we create more than spaces, we create moments that matter.