
Billingsley Company saw Salazar Park as an opportunity to strengthen the long-term value of Cypress Waters by expanding what its established office campus offered tenants. O’Brien Architects helped translate that vision into White Rhino Coffee and the Park Room, introducing everyday hospitality and shared meeting space within the existing development.
Project Overview
Client: Billingsley Company
Location: Dallas, TX
Size:
5,315 SF Building
Approx. 7,822 SF including Patio
Services:
Architecture & Design
Interior Architecture
Site Planning
Tenant Coordination
Art Integration
Construction Documentation
Timeline:
Completed 2025
Opportunity
& Challenge
Making the Campus More Useful Throughout the Workday
Salazar Park already gave employees a place to step outside between the office buildings at Cypress Waters. As workplace expectations changed, Billingsley wanted to build on that investment with amenities that would support its tenants’ efforts to attract people to the workplace and retain talent.
The amenity mix mattered. Meeting and fitness facilities, considered early in the process, would primarily draw people during bookings or before and after work. Billingsley wanted a use that could give people a reason to visit throughout the day.
The program evolved to pair White Rhino Coffee with the Park Room, a communal meeting space. The established North Texas coffee brand offered a familiar destination for everyday visits, while the Park Room provided a place for planned gatherings. Together, the uses were intended to complement the campus and its existing retail destinations.
Adding New Uses While Preserving the Property’s Appeal
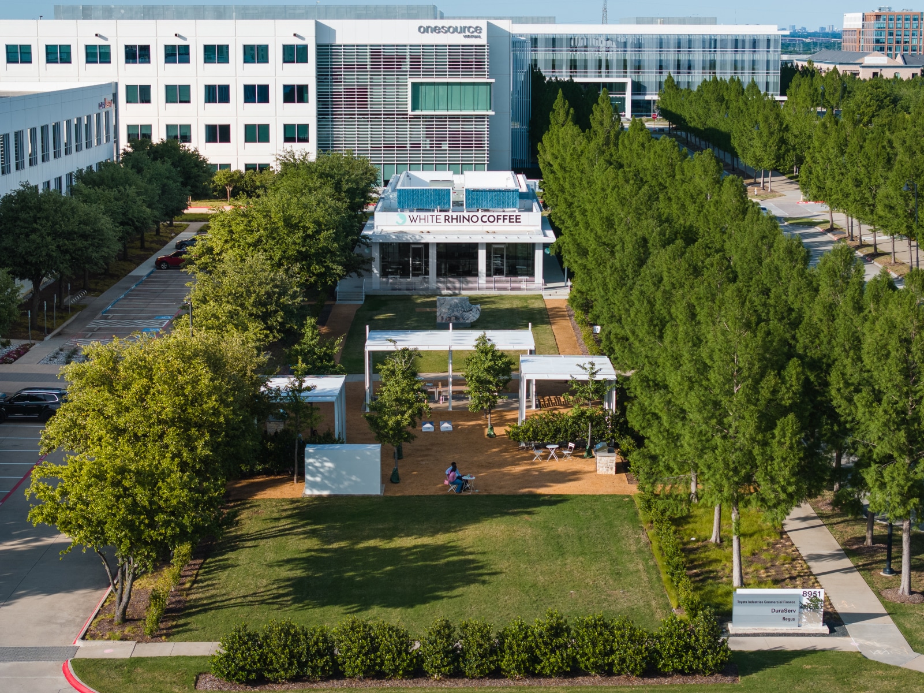
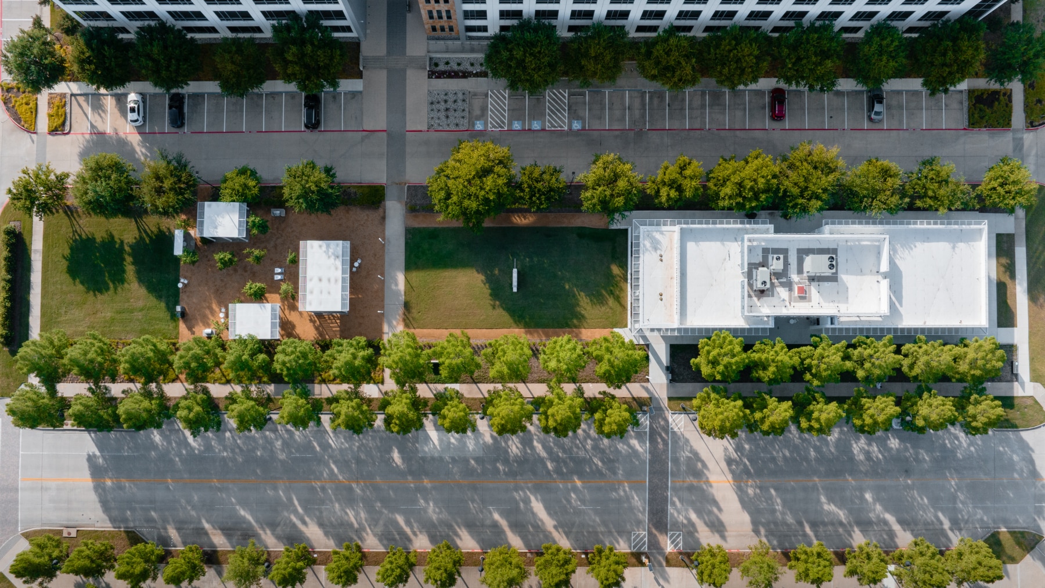
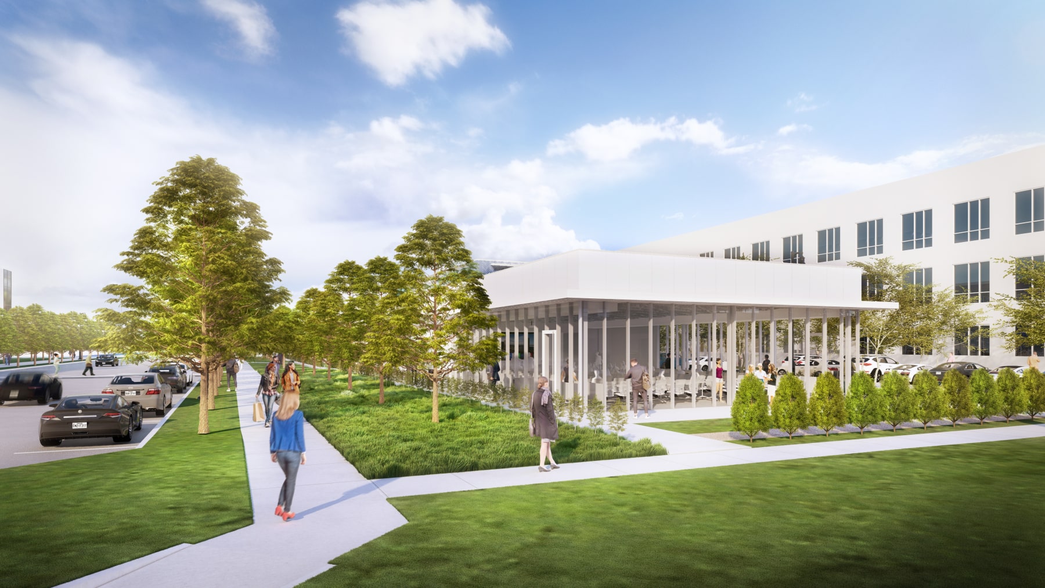
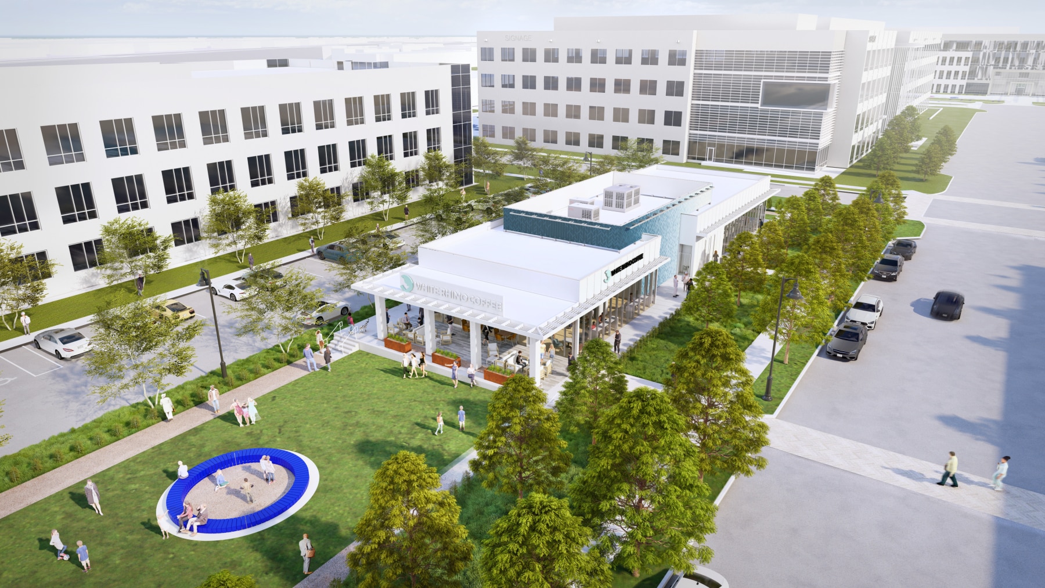
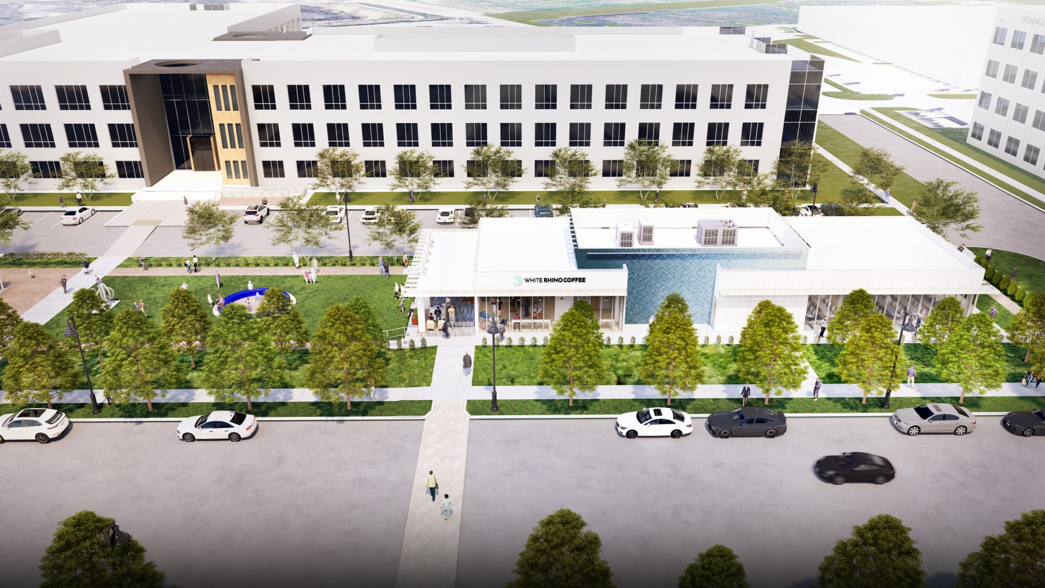
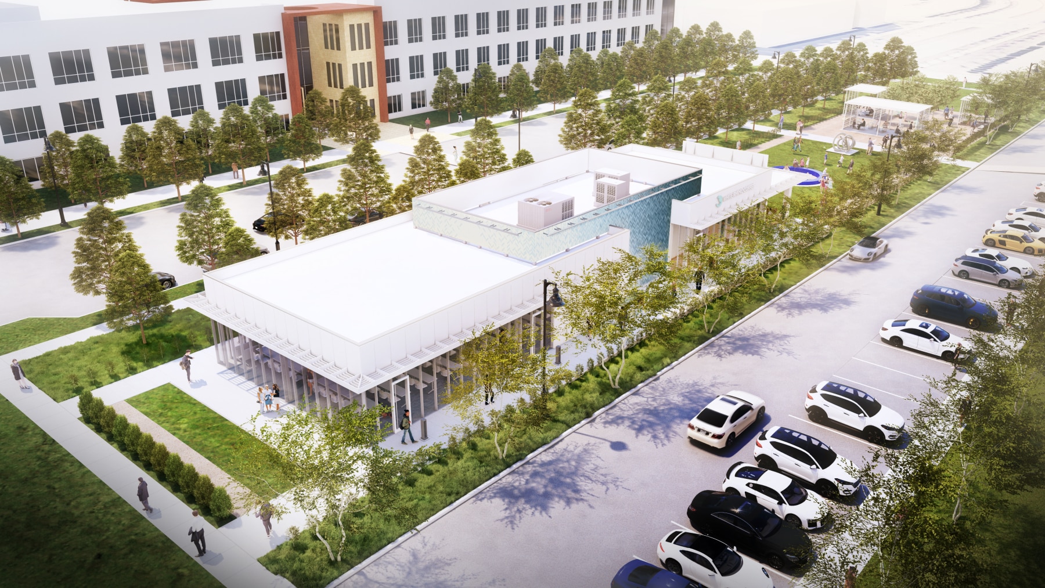
For owners improving or repurposing established properties, new uses need to work with the site’s existing infrastructure and the qualities people already value. At Salazar Park, Billingsley wanted to add an amenity while preserving the mature trees, walkways, and landscape that made the campus inviting.
Delivering that vision required careful infill planning. Existing sidewalks, setbacks, and easements constrained the narrow site, while grade changes complicated building placement and pedestrian access. An easement crossing the proposed building location also required resolution with the city before construction could proceed.
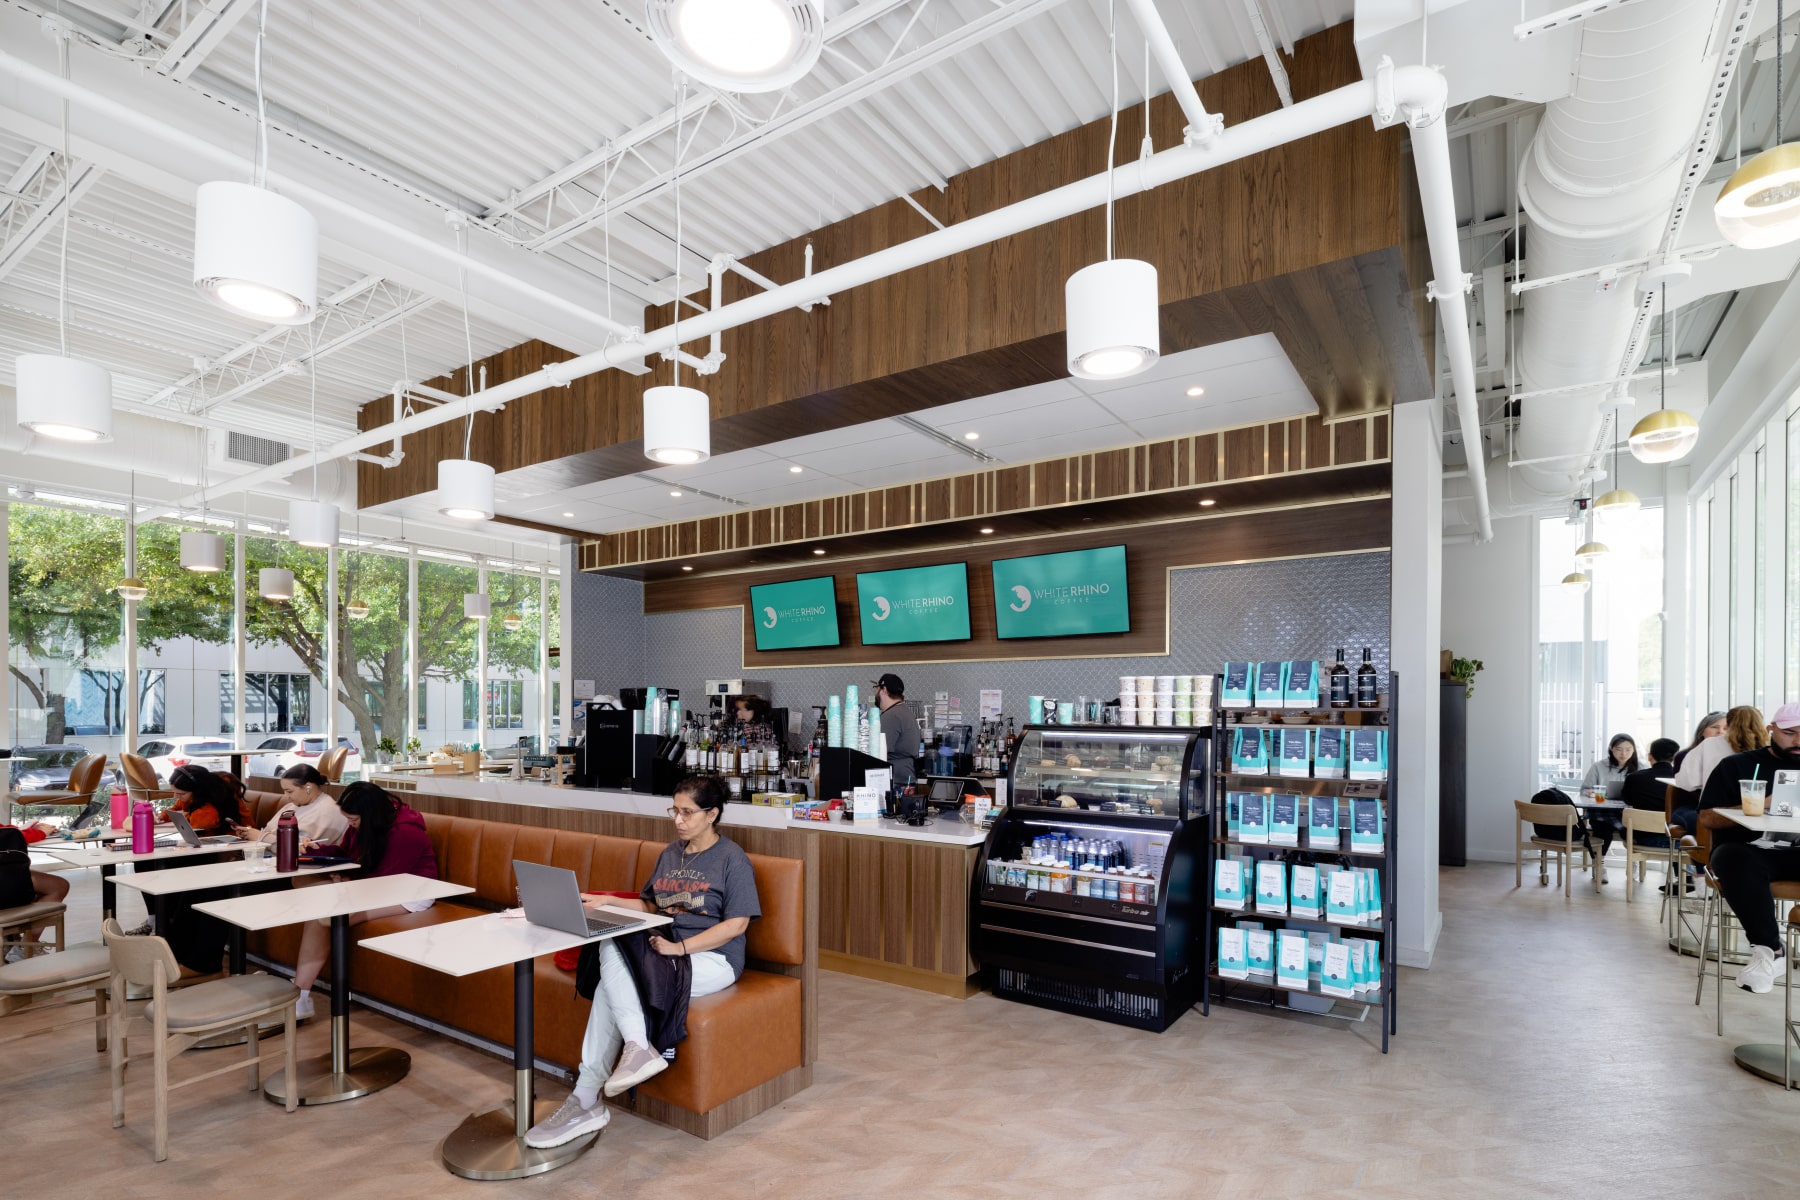
Inside, White Rhino’s equipment, food service, customer experience, and operational requirements needed to fit within a compact footprint shared with the Park Room. The challenge was to accommodate a working hospitality business without compromising the landscape, connectivity, and character that made Salazar Park valuable to Billingsley and its tenants.
O’Brien's Approach
Turning an Amenity Strategy into a Working Destination
Making the space work for the operator
O’Brien collaborated with White Rhino Coffee to adapt its established operating model to the available space. The interiors team coordinated equipment needs, food preparation, service circulation, and the brand’s customer experience, alongside food-service inspection requirements.
Keeping the landscape part of the investment
The mature trees were central to the park’s appeal. O’Brien worked with contractor McCownGordon to fit construction into the narrow site while protecting the existing landscape.
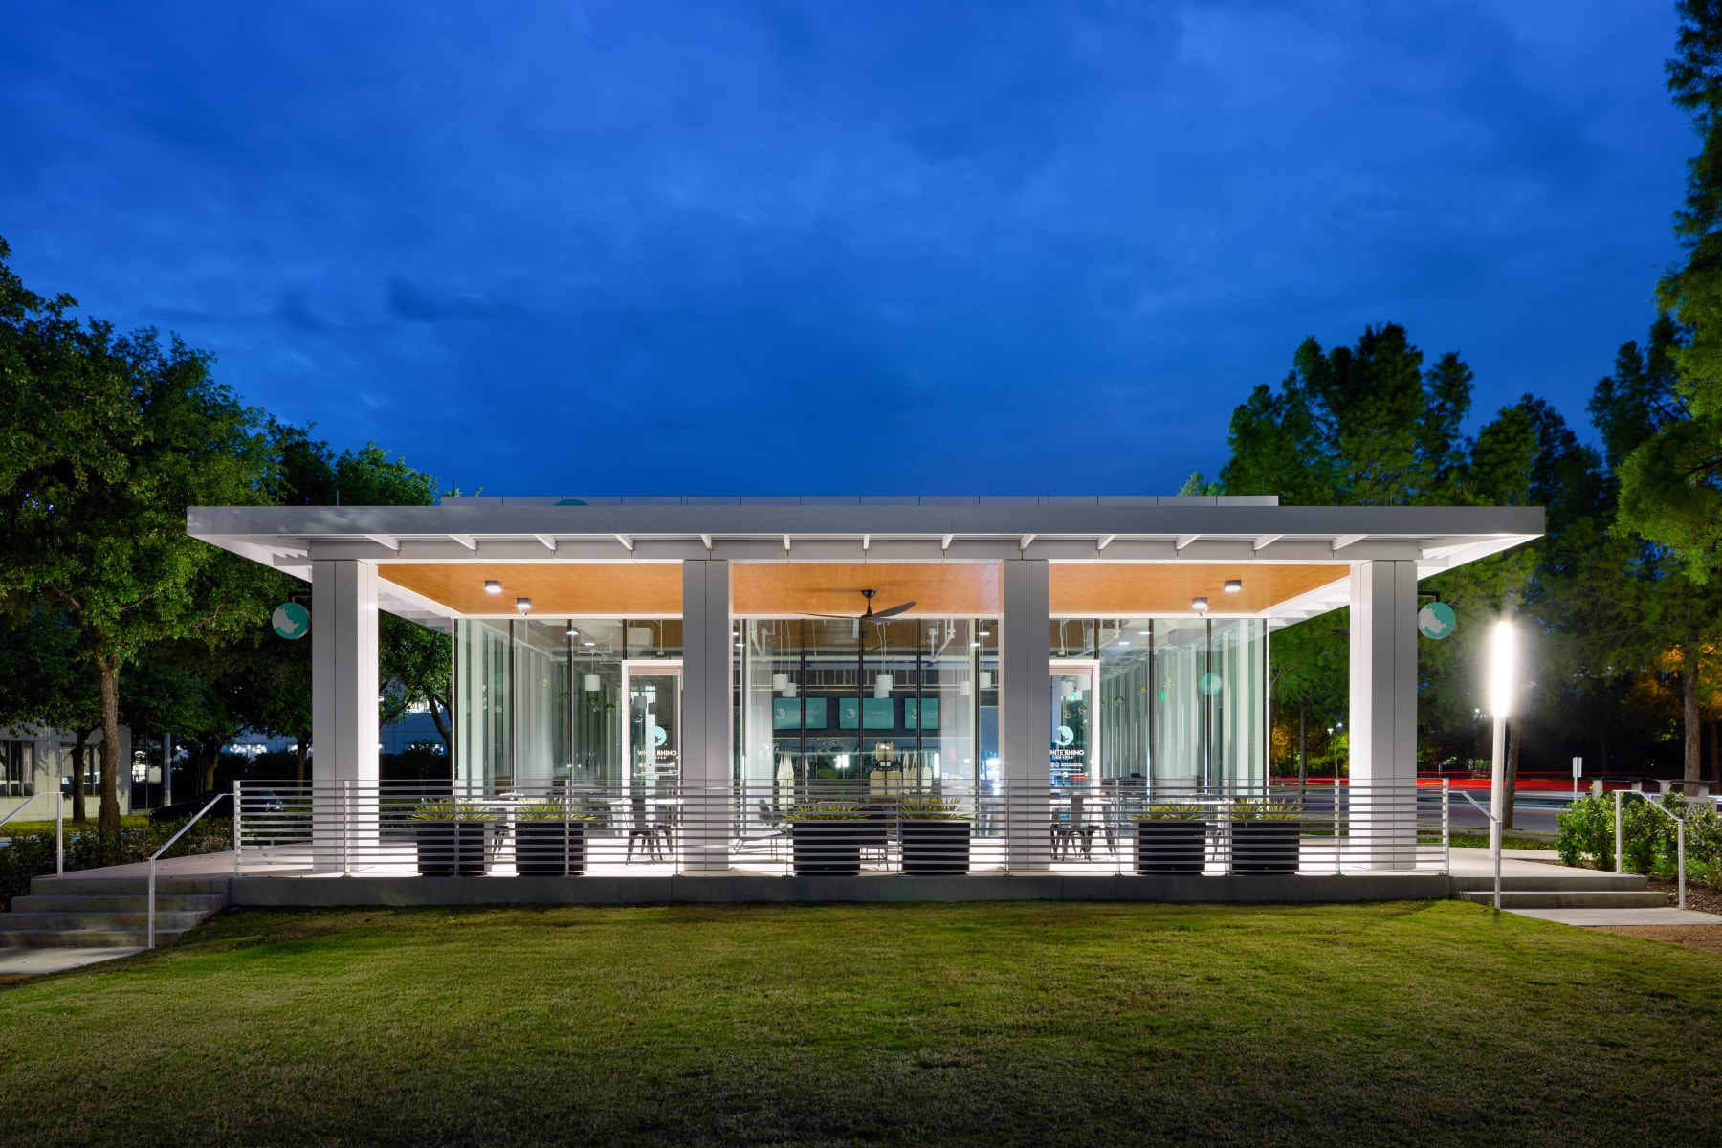
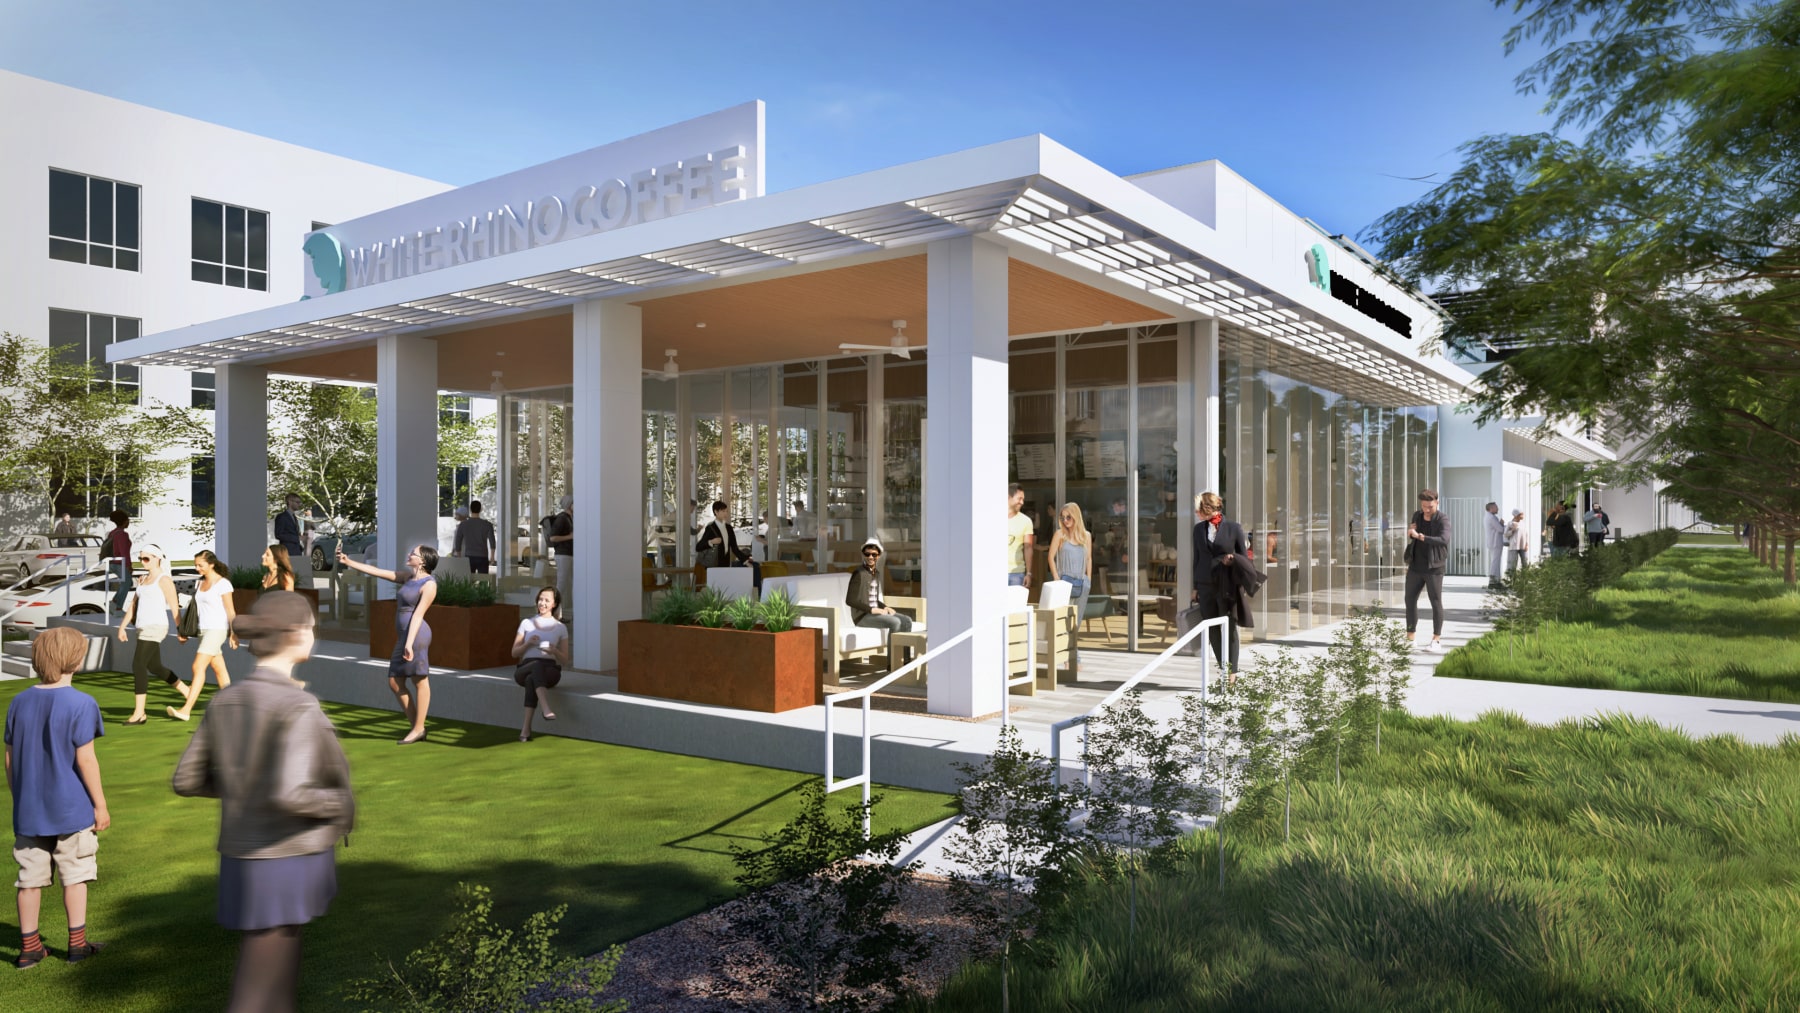
The team coordinated building access with established sidewalks and grades, incorporating stairs on the west side and ramps on the east. These connections made the new uses accessible from the surrounding park while retaining the setting Billingsley had already created.
For Billingsley, the project showed how a targeted amenity investment could expand an established property’s functionality while preserving the landscape and sense of place that distinguished the campus.
Making the activity visible and the park part of the experience
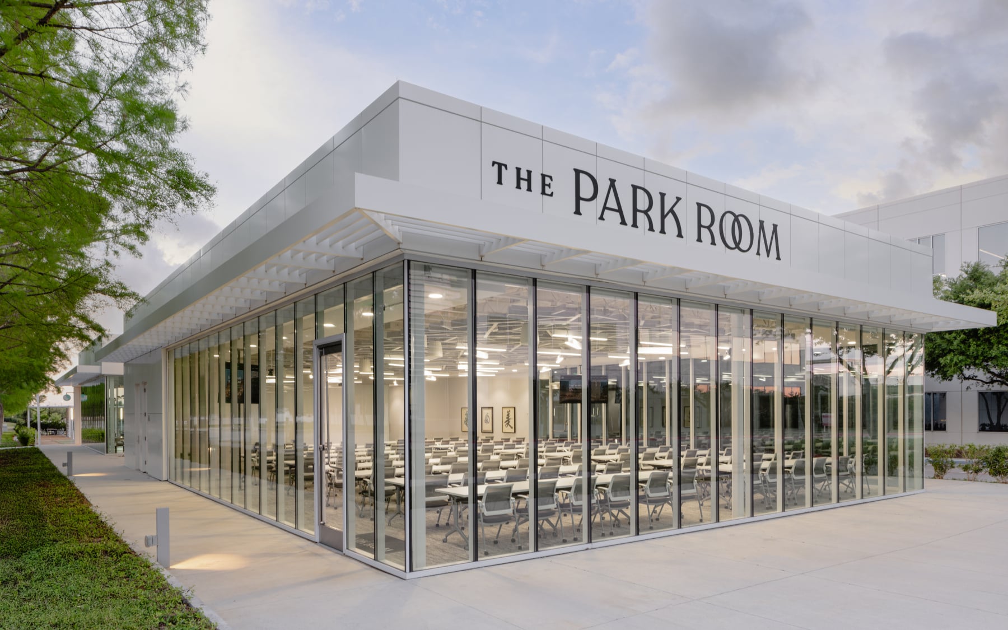
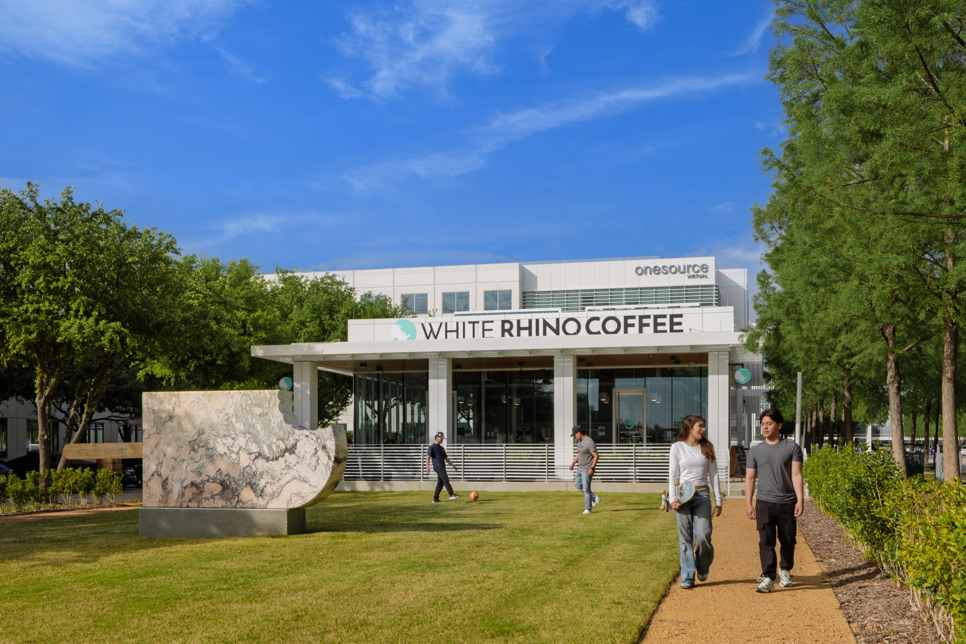
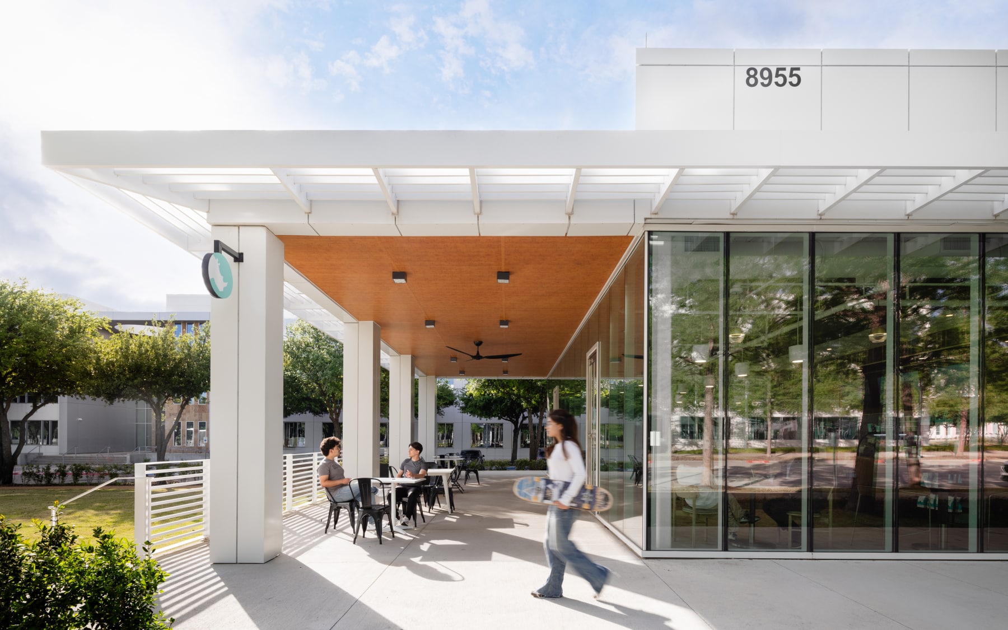
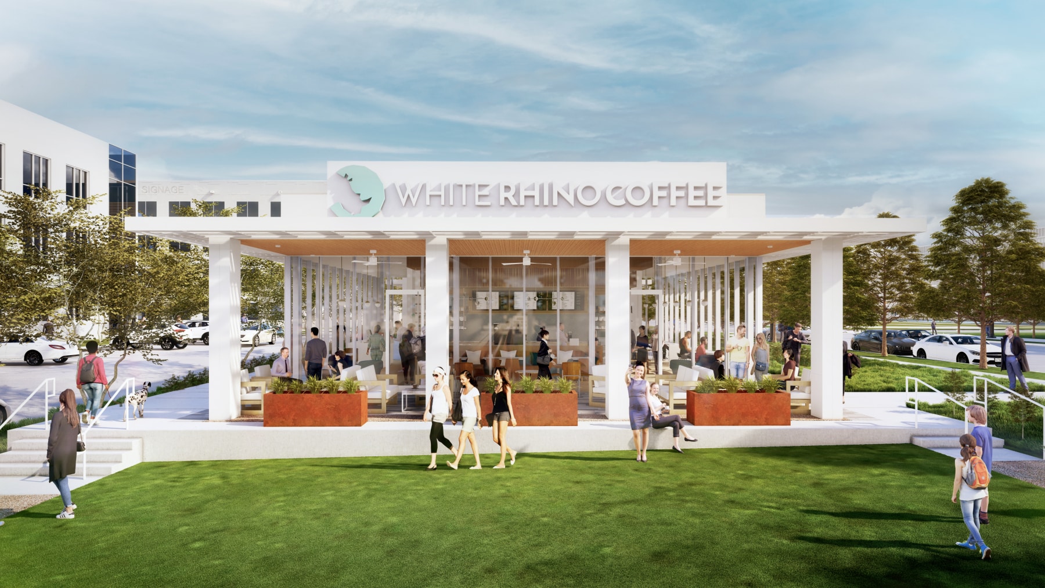
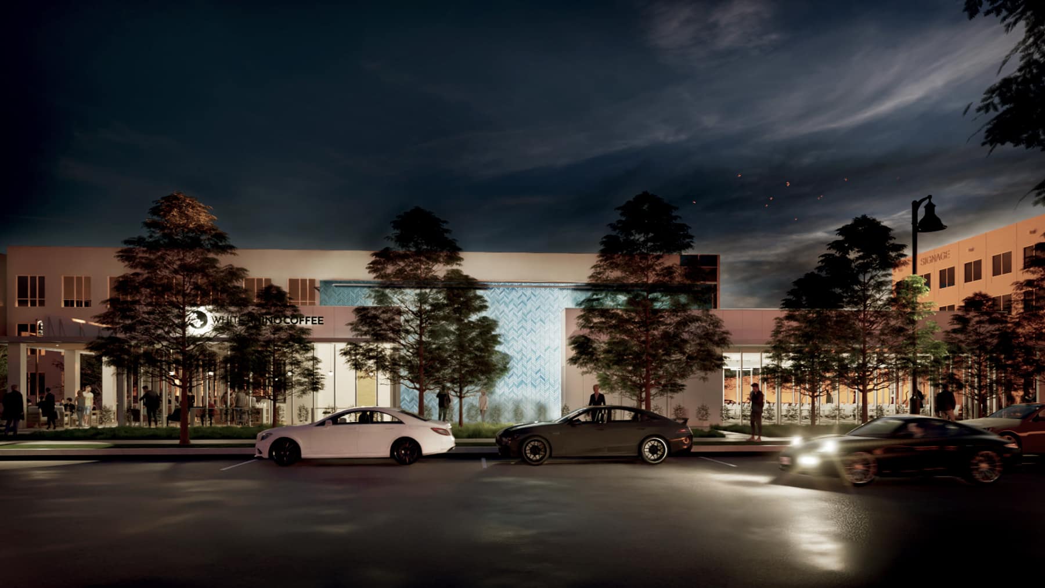
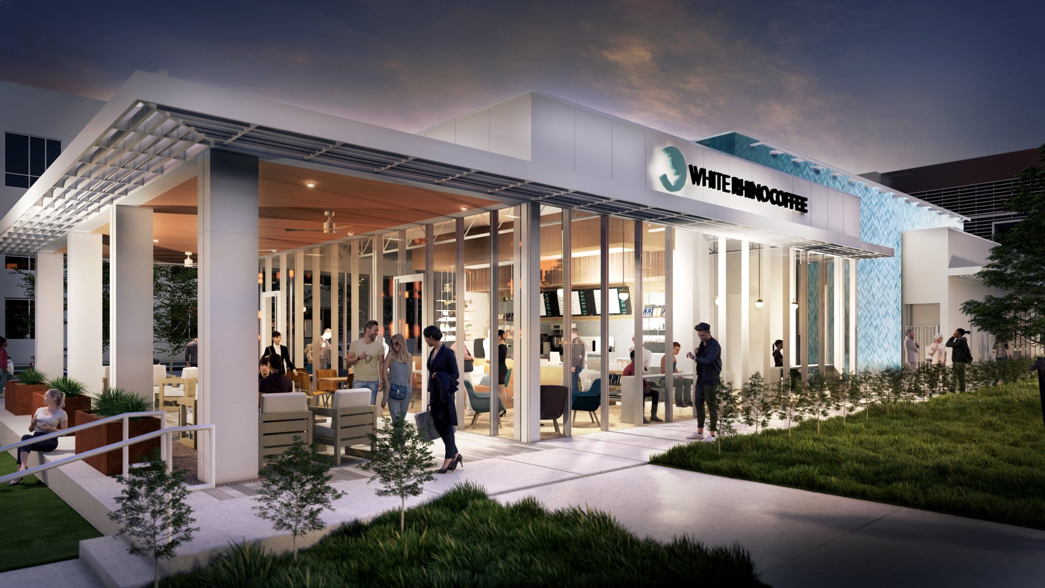
Billingsley wanted people outside to see what was happening inside. O’Brien used expansive glazing and a curtain wall system to give the coffee shop and Park Room a visible presence along the park.
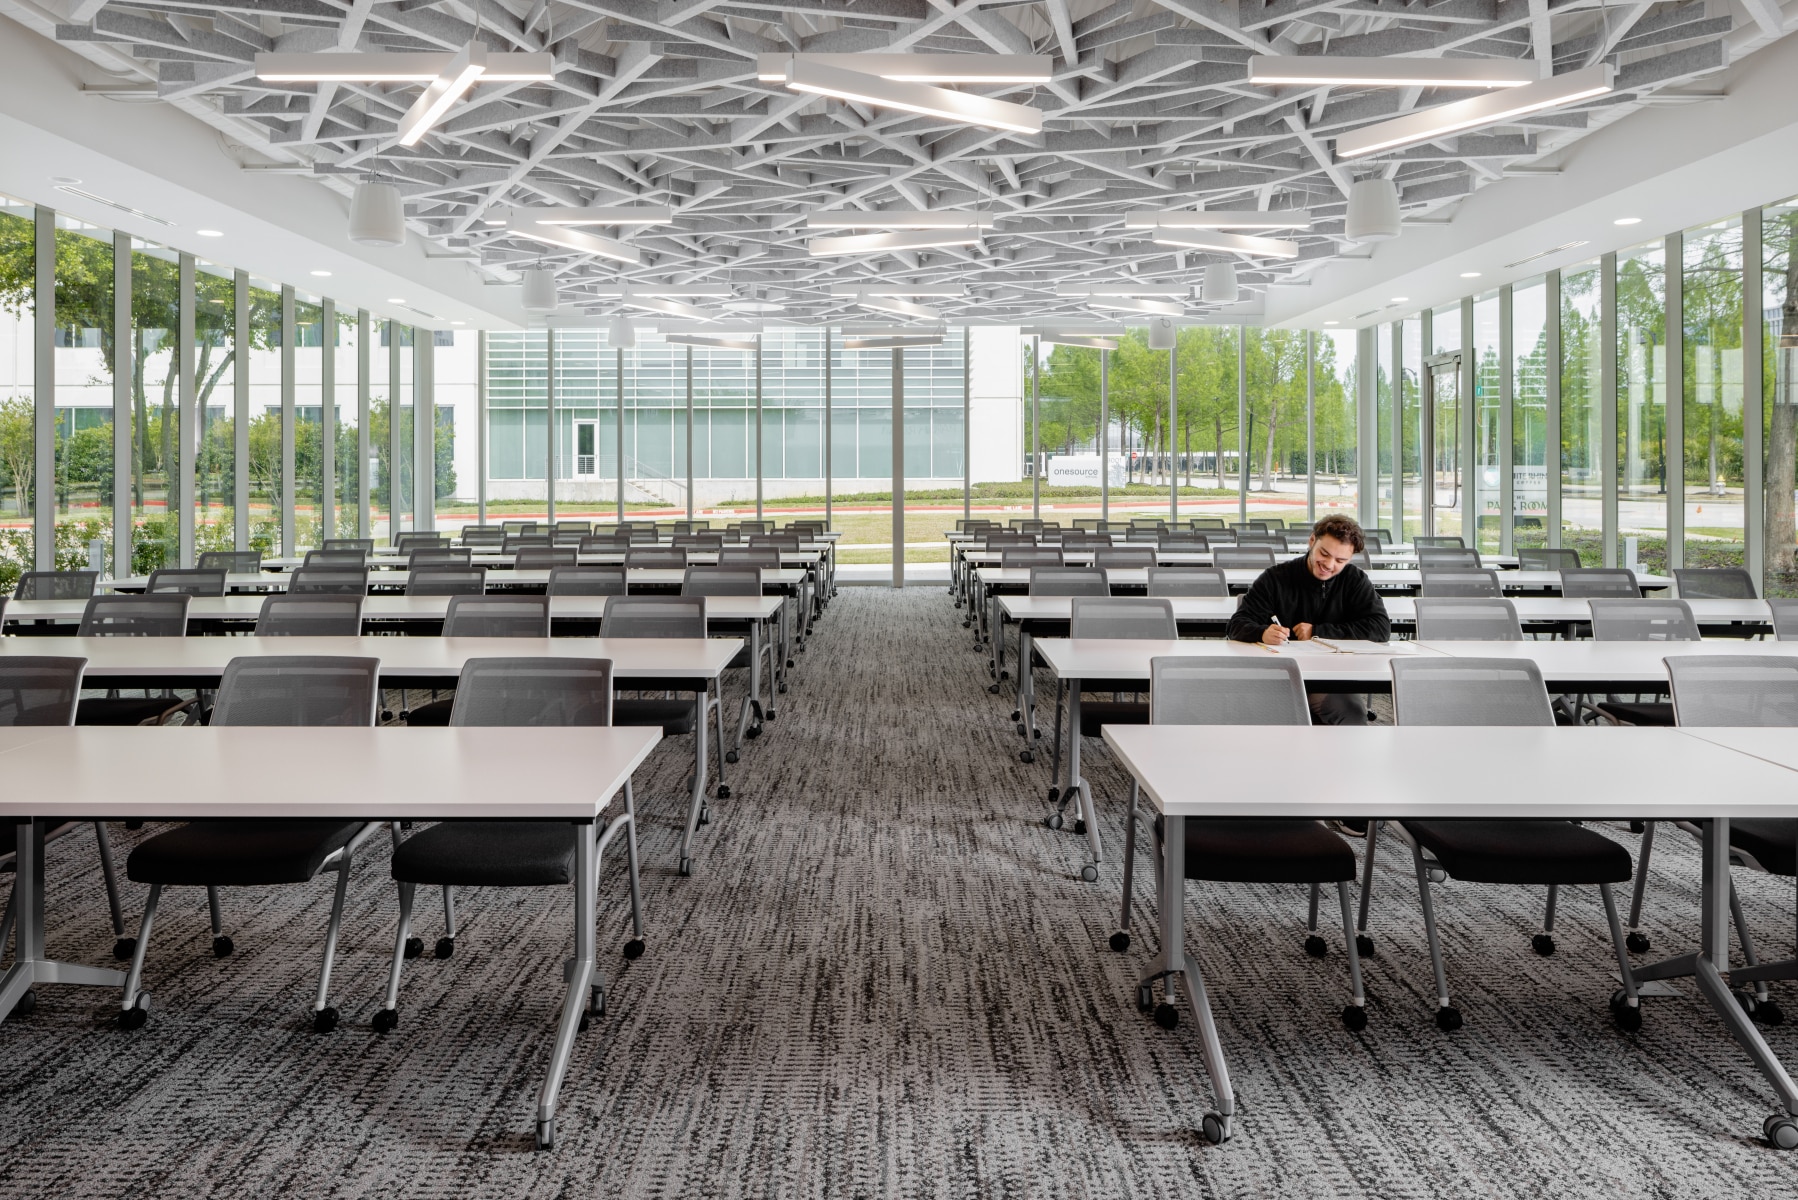
For the coffee operator, that transparency puts the space and its activity in view of people passing by. For meeting-room users, it brings views of mature cypress and live oak trees into the gathering experience. The Park Room was designed to feel like a room within a grove, giving tenants a setting distinct from their everyday office conference rooms.
Giving the amenity an identity within the larger campus
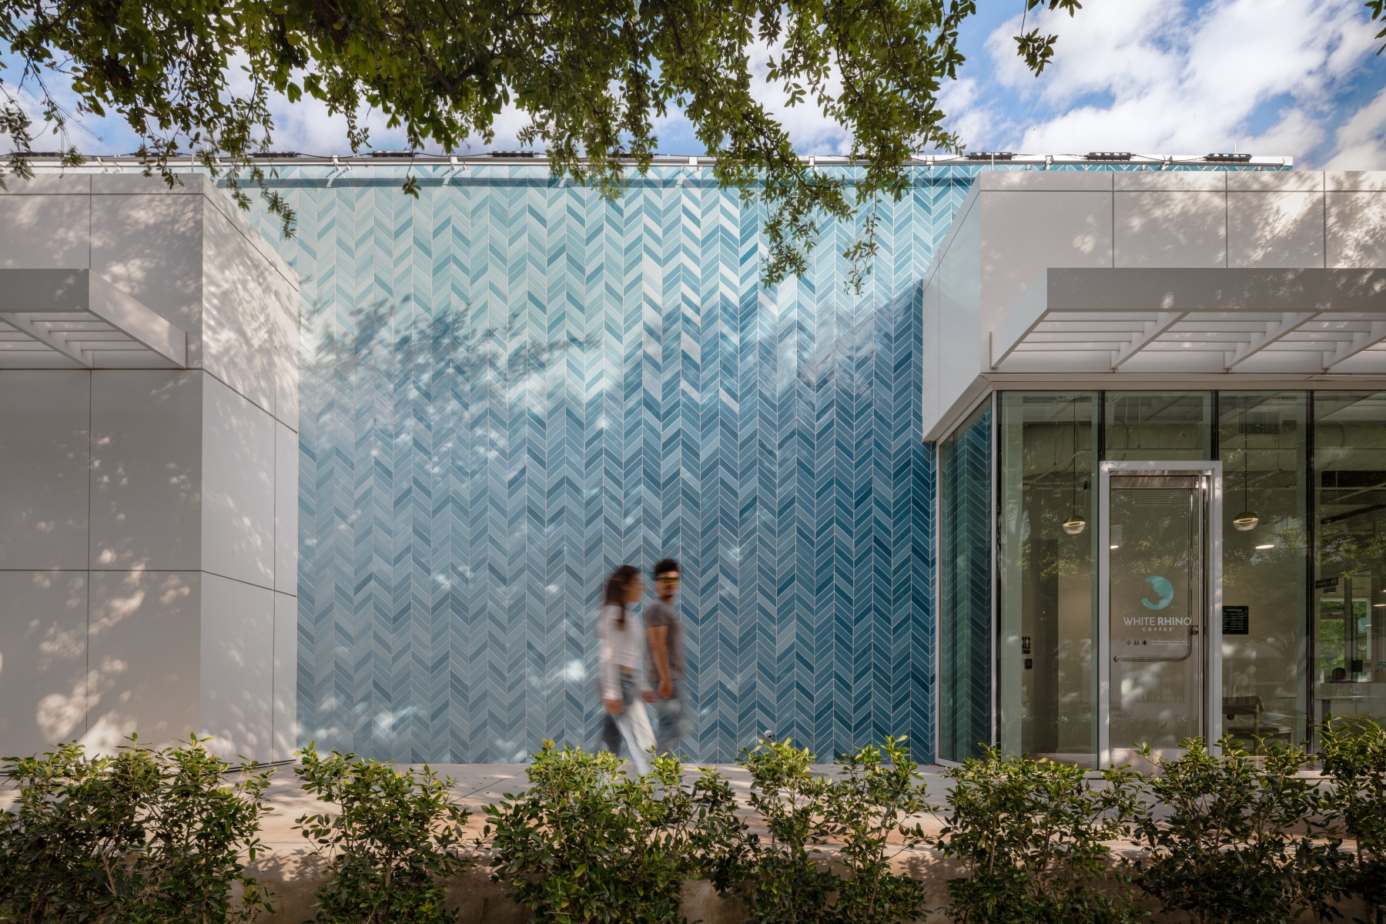
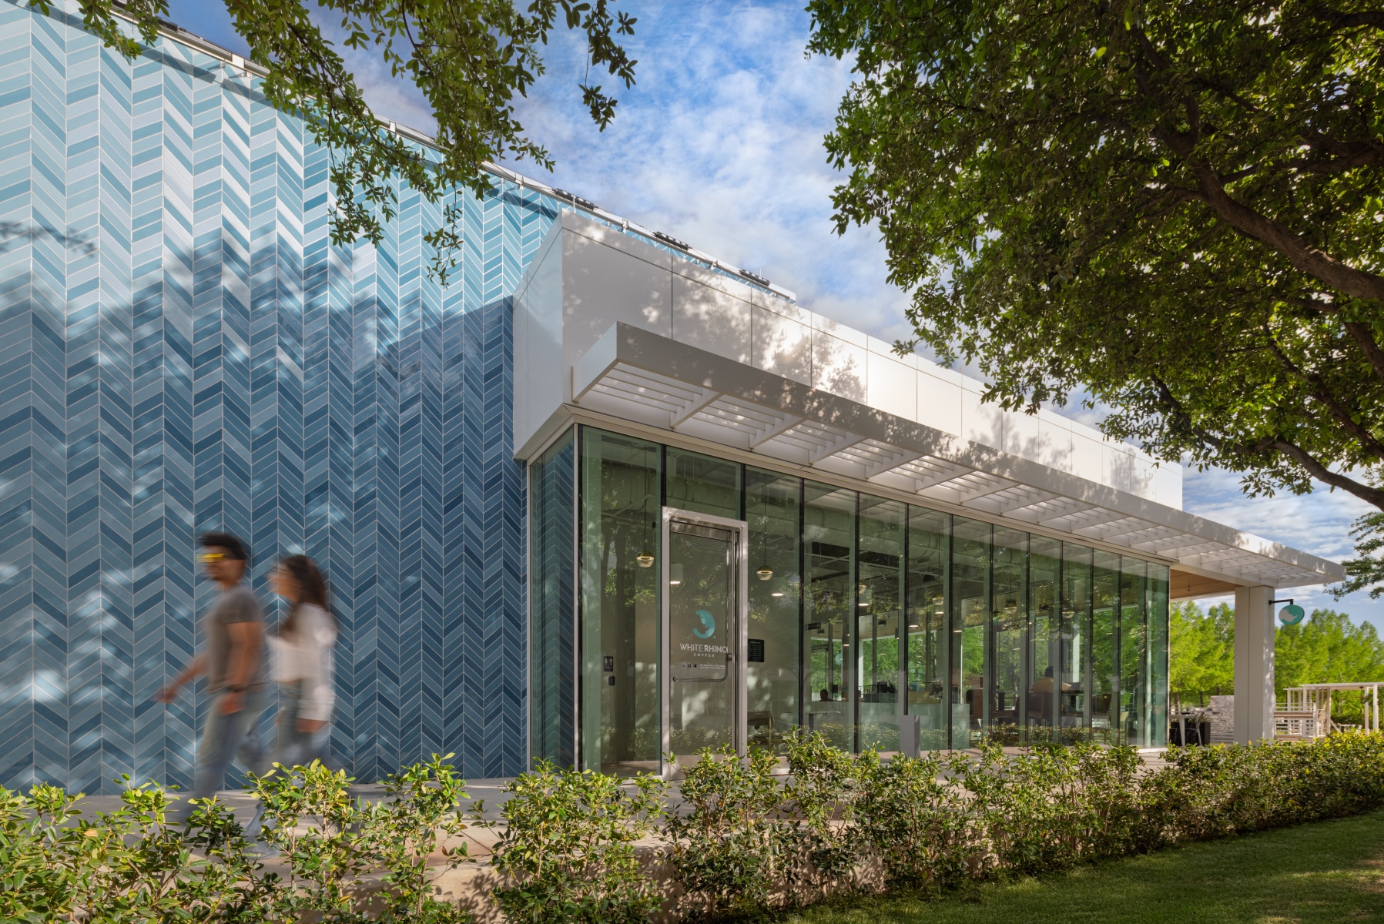
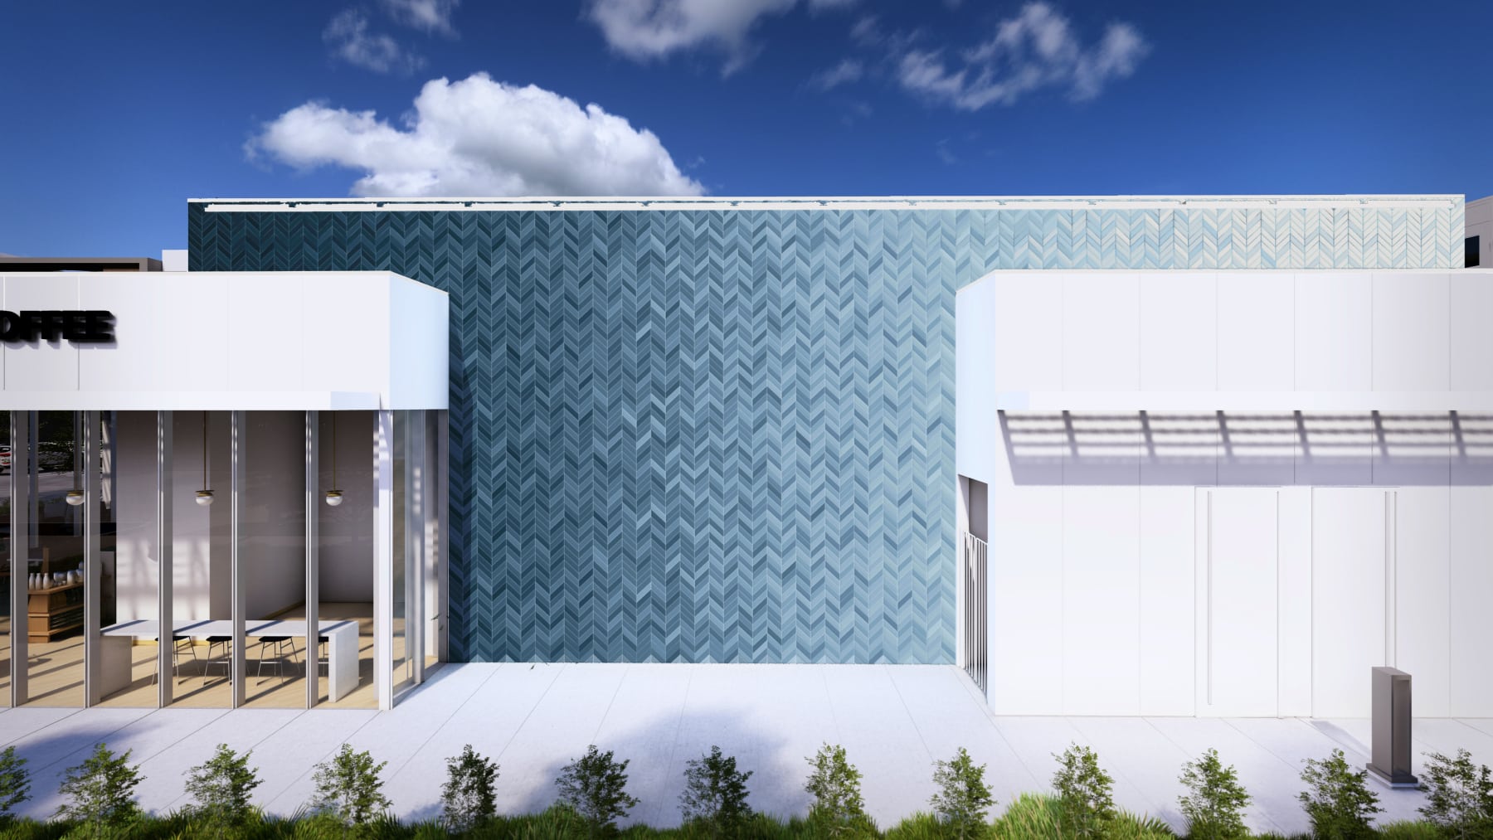
The small building needed a recognizable presence among the surrounding white office buildings. Working with Billingsley and its art partners, O’Brien developed a mural using a herringbone tile pattern and a gradient of blue tones. The color contrasts with the greenery and relates to the sky, helping the building connect to its setting.
O’Brien explored multiple concepts with Billingsley before developing the final mural, aligning the amenity with the art and attention to place that characterize Cypress Waters.
The same care extended to construction details. Metal panel joints, canopy members, trim, and curtain wall divisions were aligned across the exterior. Coordinating those relationships carried the design intent through the separate building components, giving the project team defined details to execute.
Results & Impact
Expanding the Campus Experience While Preserving Its Character
Completed in 2025, the Salazar Park amenity building adds White Rhino Coffee and the Park Room to an established office campus. Within a 5,315-square-foot building and approximately 7,822 square feet including the patio, the new amenities provide opportunities for informal meetings, shared gatherings, and everyday connections within the surrounding landscape.
For Billingsley, the investment strengthens Cypress Waters’ workplace offering while preserving the character of an established property. By aligning the owner’s amenity strategy with the operator’s needs and the site’s existing conditions, O’Brien helped create a destination that serves tenants, supports hospitality operations, and contributes to the larger vision for Cypress Waters.
Looking to expand what an established property offers? Talk with O’Brien about creating amenities that serve tenants and operators while building on the character and value already in place.
Billingsley Company saw Salazar Park as an opportunity to strengthen the long-term value of Cypress Waters by expanding what its established office campus offered tenants. O’Brien Architects helped translate that vision into White Rhino Coffee and the Park Room, introducing everyday hospitality and shared meeting space within the existing development.
Project Overview
Client: Billingsley Company
Location: Dallas, TX
Size:
5,315 SF Building
Approx. 7,822 SF including Patio
Services:
Architecture & Design
Interior Architecture
Site Planning
Tenant Coordination
Art Integration
Construction Documentation
Timeline:
Completed 2025
Opportunity
& Challenge
Making the Campus More Useful Throughout the Workday
Salazar Park already gave employees a place to step outside between the office buildings at Cypress Waters. As workplace expectations changed, Billingsley wanted to build on that investment with amenities that would support its tenants’ efforts to attract people to the workplace and retain talent.
The amenity mix mattered. Meeting and fitness facilities, considered early in the process, would primarily draw people during bookings or before and after work. Billingsley wanted a use that could give people a reason to visit throughout the day.
The program evolved to pair White Rhino Coffee with the Park Room, a communal meeting space. The established North Texas coffee brand offered a familiar destination for everyday visits, while the Park Room provided a place for planned gatherings. Together, the uses were intended to complement the campus and its existing retail destinations.
Adding New Uses While Preserving the Property’s Appeal
For owners improving or repurposing established properties, new uses need to work with the site’s existing infrastructure and the qualities people already value. At Salazar Park, Billingsley wanted to add an amenity while preserving the mature trees, walkways, and landscape that made the campus inviting.
Delivering that vision required careful infill planning. Existing sidewalks, setbacks, and easements constrained the narrow site, while grade changes complicated building placement and pedestrian access. An easement crossing the proposed building location also required resolution with the city before construction could proceed.
Inside, White Rhino’s equipment, food service, customer experience, and operational requirements needed to fit within a compact footprint shared with the Park Room. The challenge was to accommodate a working hospitality business without compromising the landscape, connectivity, and character that made Salazar Park valuable to Billingsley and its tenants.
O’Brien's Approach
Turning an Amenity Strategy into a Working Destination
Making the space work for the operator
O’Brien collaborated with White Rhino Coffee to adapt its established operating model to the available space. The interiors team coordinated equipment needs, food preparation, service circulation, and the brand’s customer experience, alongside food-service inspection requirements.
Keeping the landscape part of the investment
The mature trees were central to the park’s appeal. O’Brien worked with contractor McCownGordon to fit construction into the narrow site while protecting the existing landscape.
The team coordinated building access with established sidewalks and grades, incorporating stairs on the west side and ramps on the east. These connections made the new uses accessible from the surrounding park while retaining the setting Billingsley had already created.
For Billingsley, the project showed how a targeted amenity investment could expand an established property’s functionality while preserving the landscape and sense of place that distinguished the campus.
Making the activity visible and the park part of the experience
Billingsley wanted people outside to see what was happening inside. O’Brien used expansive glazing and a curtain wall system to give the coffee shop and Park Room a visible presence along the park.
For the coffee operator, that transparency puts the space and its activity in view of people passing by. For meeting-room users, it brings views of mature cypress and live oak trees into the gathering experience. The Park Room was designed to feel like a room within a grove, giving tenants a setting distinct from their everyday office conference rooms.
Giving the amenity an identity within the larger campus
The small building needed a recognizable presence among the surrounding white office buildings. Working with Billingsley and its art partners, O’Brien developed a mural using a herringbone tile pattern and a gradient of blue tones. The color contrasts with the greenery and relates to the sky, helping the building connect to its setting.
O’Brien explored multiple concepts with Billingsley before developing the final mural, aligning the amenity with the art and attention to place that characterize Cypress Waters.
The same care extended to construction details. Metal panel joints, canopy members, trim, and curtain wall divisions were aligned across the exterior. Coordinating those relationships carried the design intent through the separate building components, giving the project team defined details to execute.
Results & Impact
Expanding the Campus Experience While Preserving Its Character
Completed in 2025, the Salazar Park amenity building adds White Rhino Coffee and the Park Room to an established office campus. Within a 5,315-square-foot building and approximately 7,822 square feet including the patio, the new amenities provide opportunities for informal meetings, shared gatherings, and everyday connections within the surrounding landscape.
For Billingsley, the investment strengthens Cypress Waters’ workplace offering while preserving the character of an established property. By aligning the owner’s amenity strategy with the operator’s needs and the site’s existing conditions, O’Brien helped create a destination that serves tenants, supports hospitality operations, and contributes to the larger vision for Cypress Waters.
Looking to expand what an established property offers? Talk with O’Brien about creating amenities that serve tenants and operators while building on the character and value already in place.
Client Testimonials.
Charlotte Jones Anderson
Dallas Cowboys"O'Brien is about incredible architecture. They are an amazing team who works tirelessly, who burn the midnight oil. You talk about people with passion, they are a passionate team. O'Brien has lead us on an epic path of greatness. We are excited to continue with our partnership with Sean and his team."
Greg Gordon
Gordon Highlander"What the team gets right, time and again, is something that cannot be manufactured: a passionate, genuine pursuit of excellence through service. That client-first orientation, sustained at the highest level, is extraordinarily difficult to maintain in this industry. I have profound respect for Sean O'Brien and what he and his team have built, and continue to build, for the clients who trust them."
Shawn Fulham
Lincoln Property Company"O'Brien has been a truly invaluable partner for Lincoln Property Company over the last 30 years. They have a comprehensive understanding of master planning, mixed use, and all the individual uses and components that make complex projects successful from both a design and financial standpoint. They have a long history of success, and always continue to stay on the cutting edge of design and development."
Kyle Nix
Pritchard Associates, Inc."I always enjoy working with the O’Brien team. They are very responsive and efficient, and work well with ownership to help keep projects on time and on budget."
John Griggs
Presidium Group, LLC"O’Brien, some of the most skilled in the country and truly design iconic structures. The team works hard and commits to every detail. You can expect them to drop everything, meet deadlines, work with the budget. They are just the best."
Josh Eames
Presidium Group, LLC"O’Brien is one of our most trusted partners. O’Brien team, Your efforts are always top notch and you nail every project out of the park. You are key partner for us."