
For Greater Metroplex Interiors (GMi), a new headquarters was needed to make room for growing operations, support its people, and show customers what the company could do. O’Brien Architects helped GMi align its facility investment with its operational priorities and long-term growth plans, bringing production, workplace, and distribution needs together while planning for the company’s future.
Project Overview
Client: Greater Metroplex Interiors (GMi)
Location: Southlake, TX
Size:
Total 70,000 SF
22,000 SF office
48,000 SF warehouse & distribution
Services:
Architecture & Design
Master Planning
Interior Architecture
Space Planning & Programming
Industrial Facility Planning
Construction Documentation
Timeline: Completed 2022
Opportunity
& Challenge
A Growing Business Needed Its Facility to Catch Up
The family-owned construction business needed additional warehouse and distribution capacity, space to fabricate wall assemblies for job sites, and offices connected to the work happening on the floor.
The company also wanted its headquarters to serve a purpose during customer visits: to make its capabilities visible. For employees, it envisioned a workplace with room for training, gathering, and time away from individual work areas.
Planning for Growth While the Business Kept Changing
GMi’s staffing needs increased during design. Office counts and workstation requirements changed, while furniture selections and interior budgets continued to evolve—even after the project had been submitted for permitting. GMi needed to balance evolving operational demands with budget constraints, making decisions that supported growth within the planned facility.
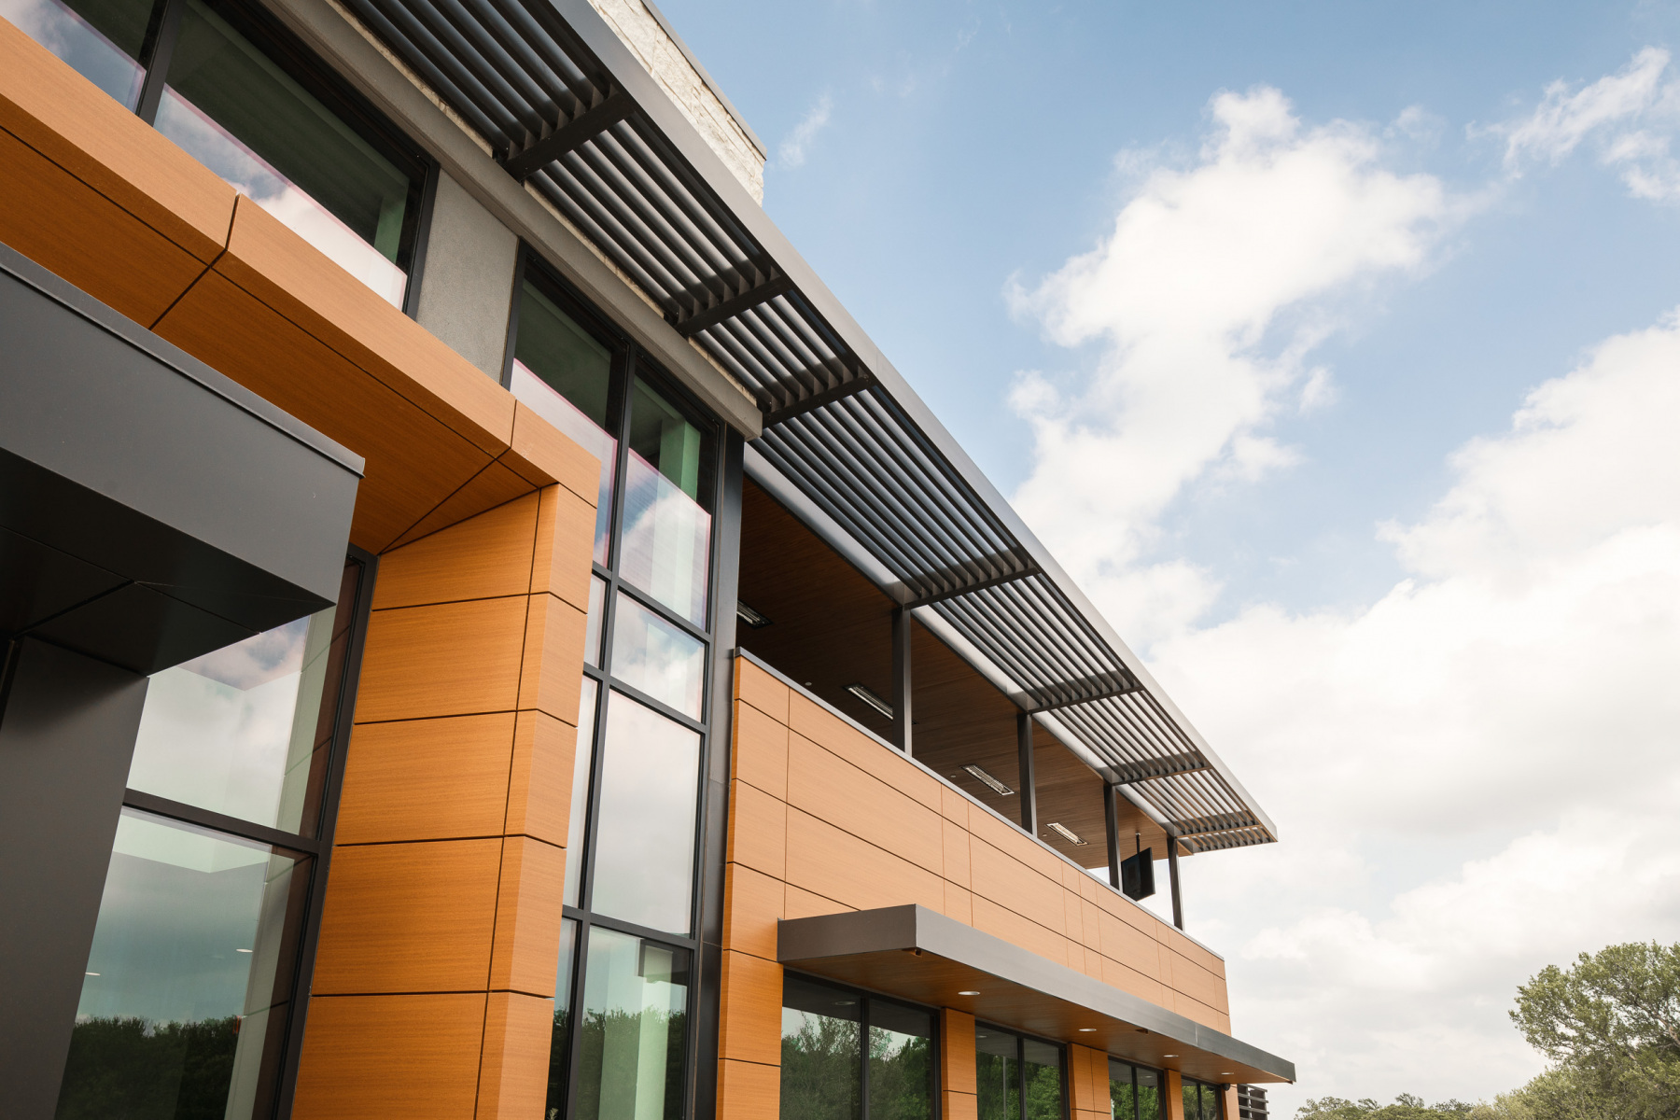
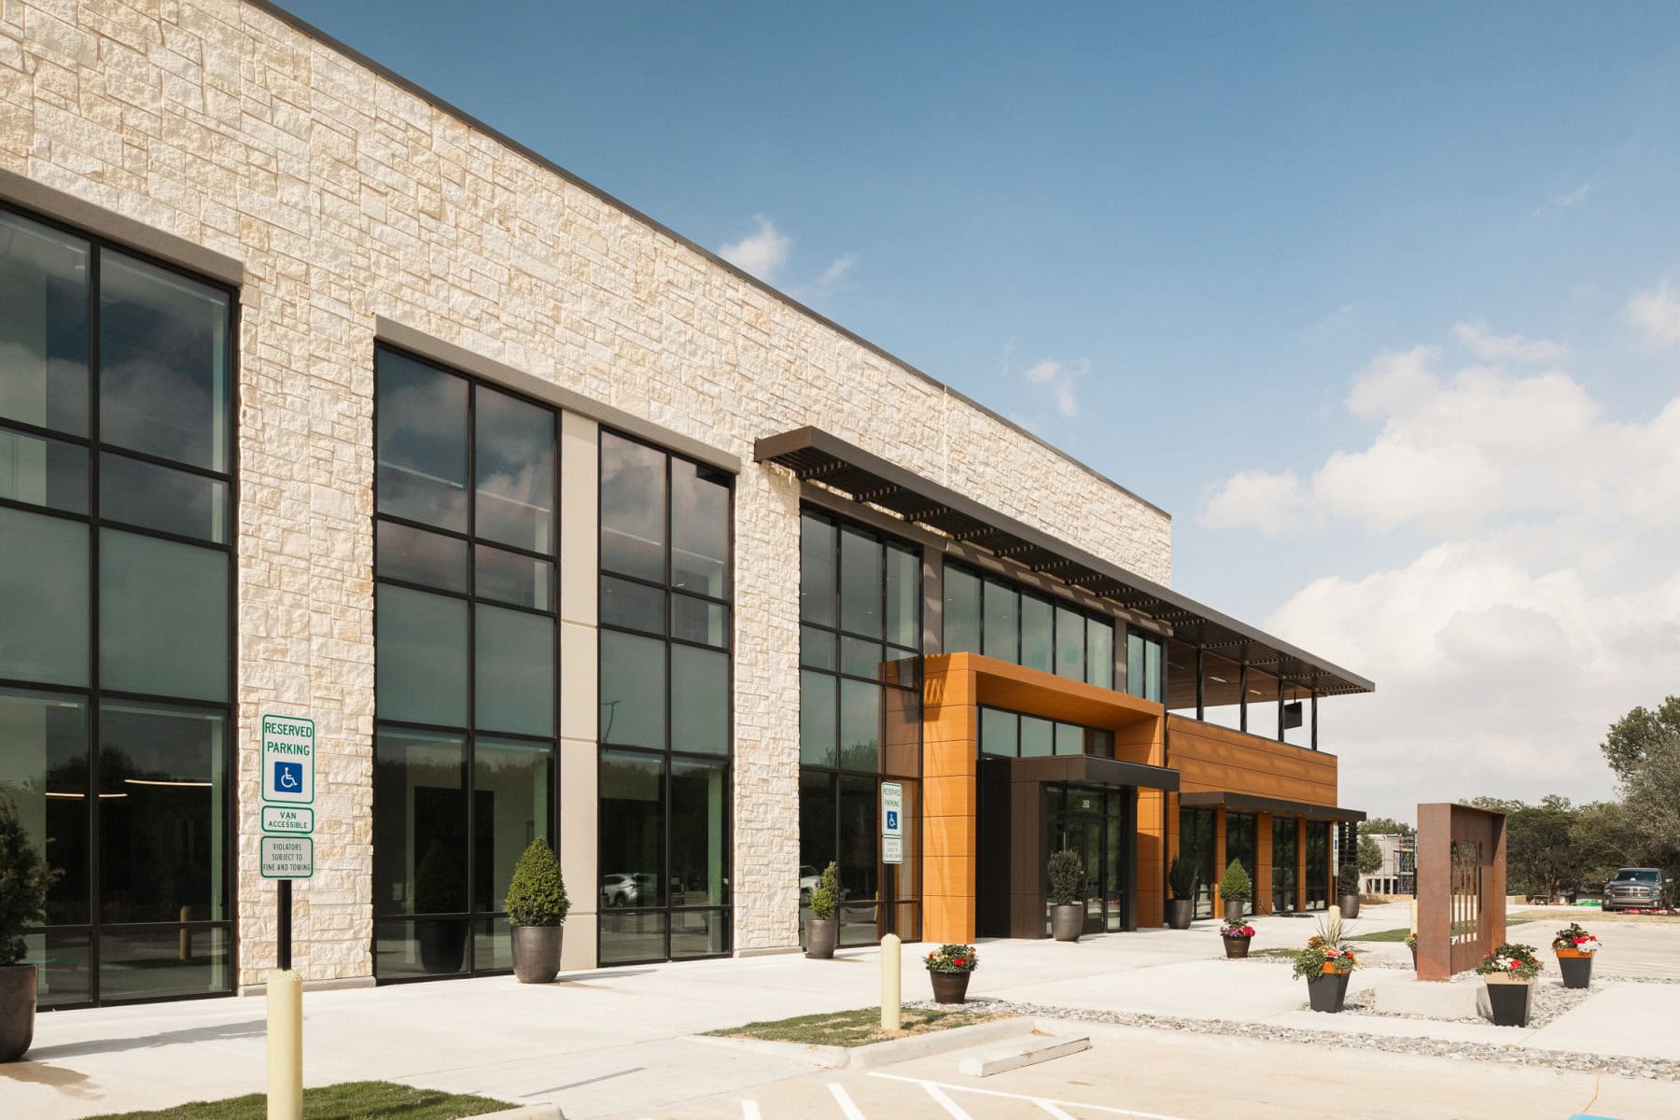
Site decisions added complexity. Orienting the office toward adjacent trees and a water feature put the entrance away from the main street and made the warehouse elevation prominent from the road. That required architectural attention across all four sides to address Southlake’s exterior requirements. The airport overlay designation also introduced acoustic requirements for the office.
O’Brien's Approach
Putting the Investment to Work for the Business
Accommodating more people within the planned footprint
As staffing needs grew, O’Brien optimized space utilization by converting selected conference rooms into offices and revising workstation configurations to accommodate additional employees within the planned footprint.
The interiors team also adjusted layouts as furniture plans evolved and explored value-engineering alternatives, including lighting selections, to align design decisions with GMi’s budget priorities.
Giving customers a firsthand view of GMi’s capabilities
GMi wanted its headquarters to demonstrate the business behind its services. O’Brien designed a second-floor office overlooking the distribution center, giving customers a firsthand view of its operations and a tangible way for GMi’s team to explain its capabilities.
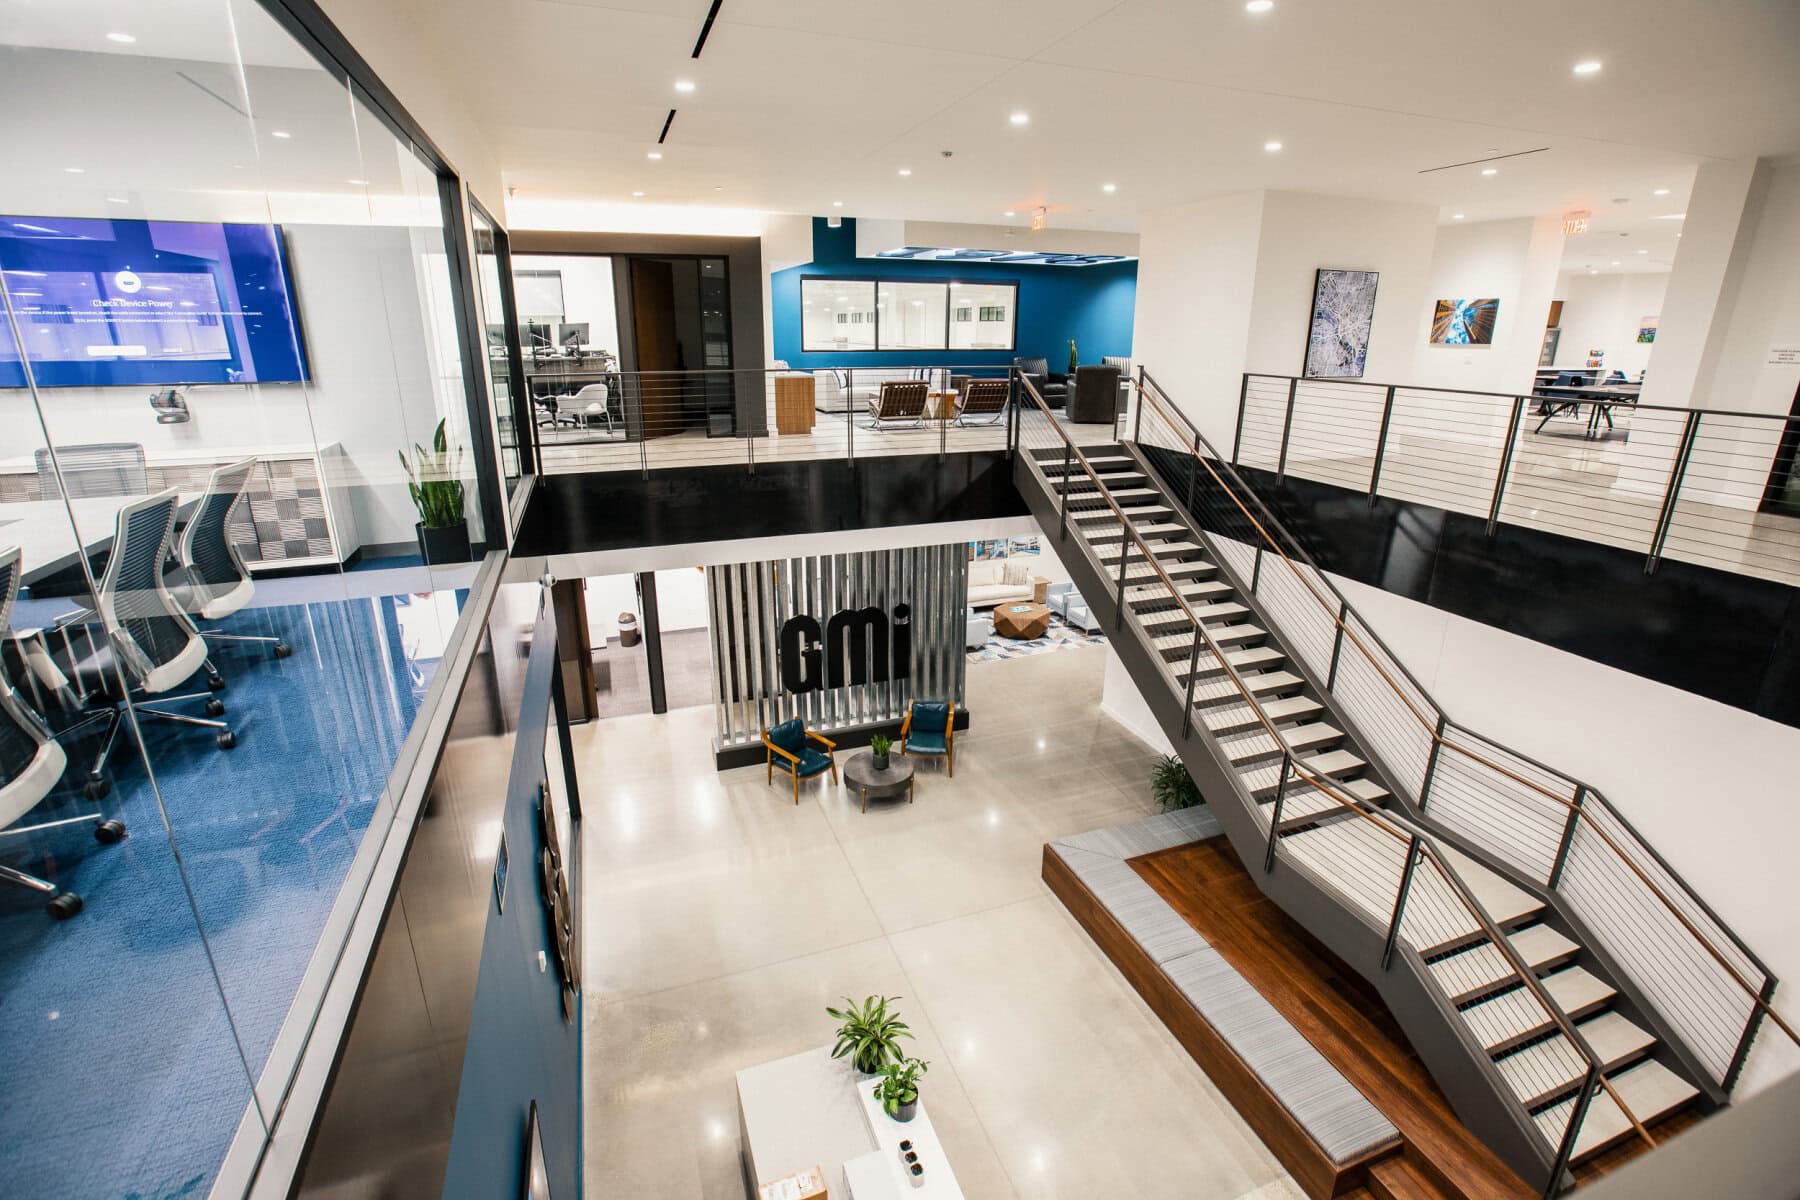
The facility also supports those operations. Oversized warehouse doors accommodate prefabricated wall assemblies moving from fabrication to shipment, while production, distribution, administration, and training functions come together within one facility. The result is a workplace that supports project delivery while giving GMi a setting to showcase its expertise.
Giving the owner a clearer basis for decisions
O’Brien used live SketchUp models and interior renderings during virtual design sessions, allowing GMi to evaluate options, visualize changes, and provide input before construction. The owner’s input became part of developing the solution.
Weekly owner, architect, and contractor meetings carried that collaboration into project coordination. Changes in requirements, pricing, and design details had a regular forum where the people responsible could address them together.
Planning the headquarters as the first phase of a larger campus
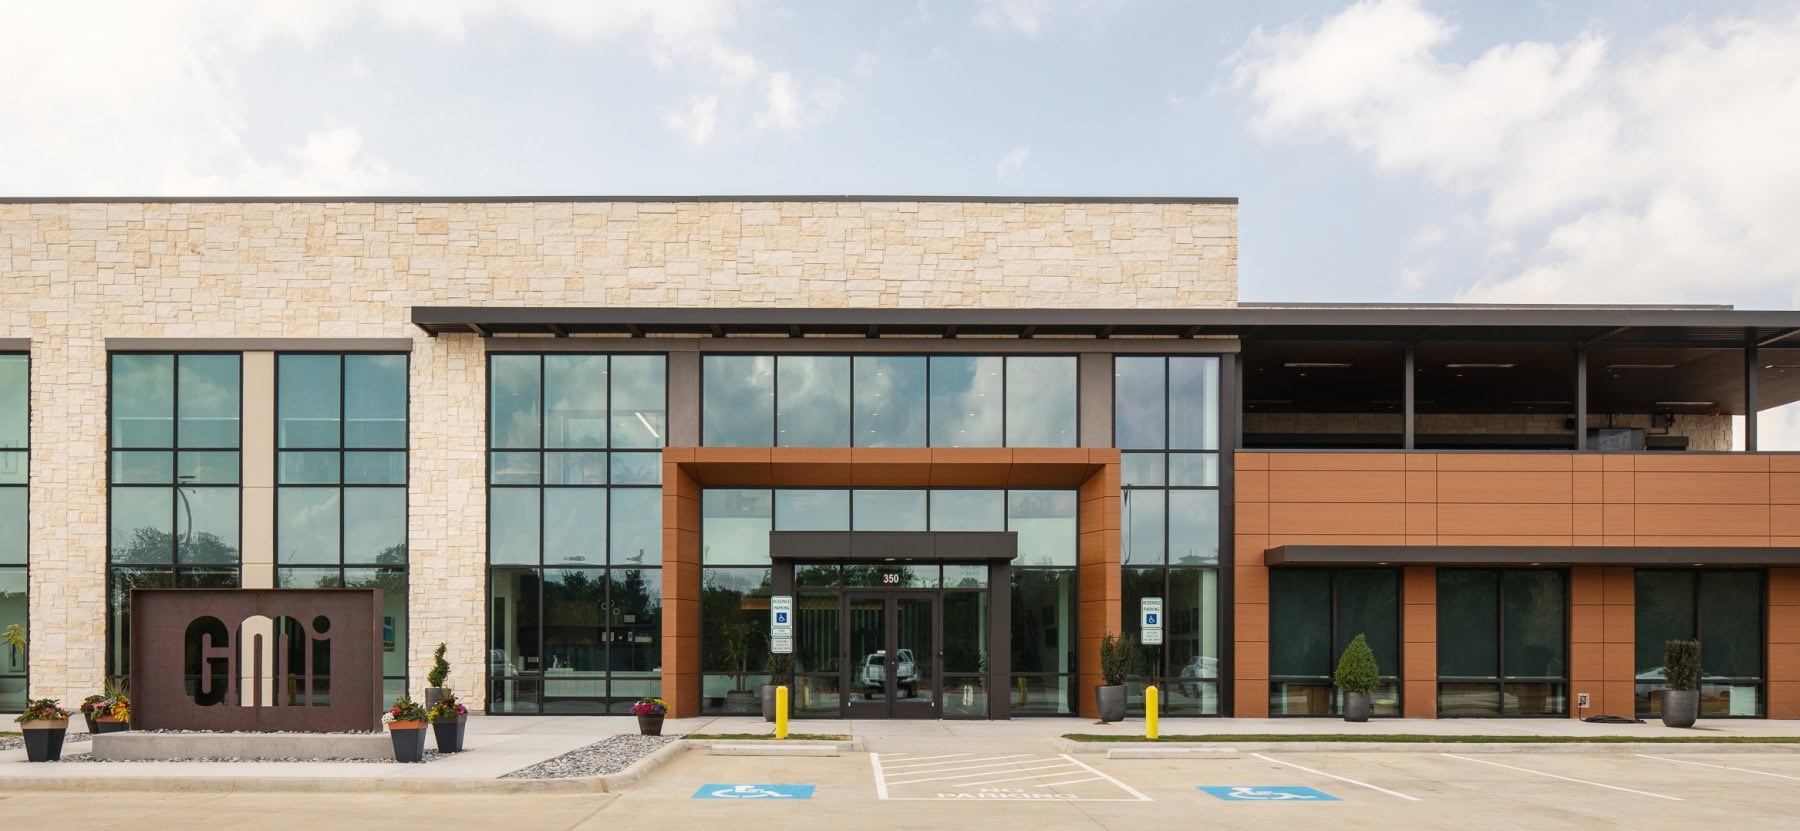
GMi’s plans extended beyond its immediate headquarters needs. O’Brien’s master plan considered three additional buildings, establishing a framework for future campus expansion. From the outset, the team considered building placement, relationships, and a consistent architectural language, including Lueders limestone at the headquarters, to support a cohesive industrial development.
The broader property also presented future business opportunities. Early discussions explored whether the additional buildings would support GMi’s operations or provide leasable space for other businesses. By considering those possibilities during initial planning, O’Brien helped GMi align its immediate facility needs with its long-term property strategy.
Delivering that vision required attention to the headquarters’ specific site conditions. O’Brien also coordinated the headquarters’ landscape-facing orientation with the site’s exterior design requirements and airport overlay restrictions, working with an acoustic consultant to develop wall, glazing, and roof assemblies that reduce aircraft noise within the offices.
Making company culture part of the working environment
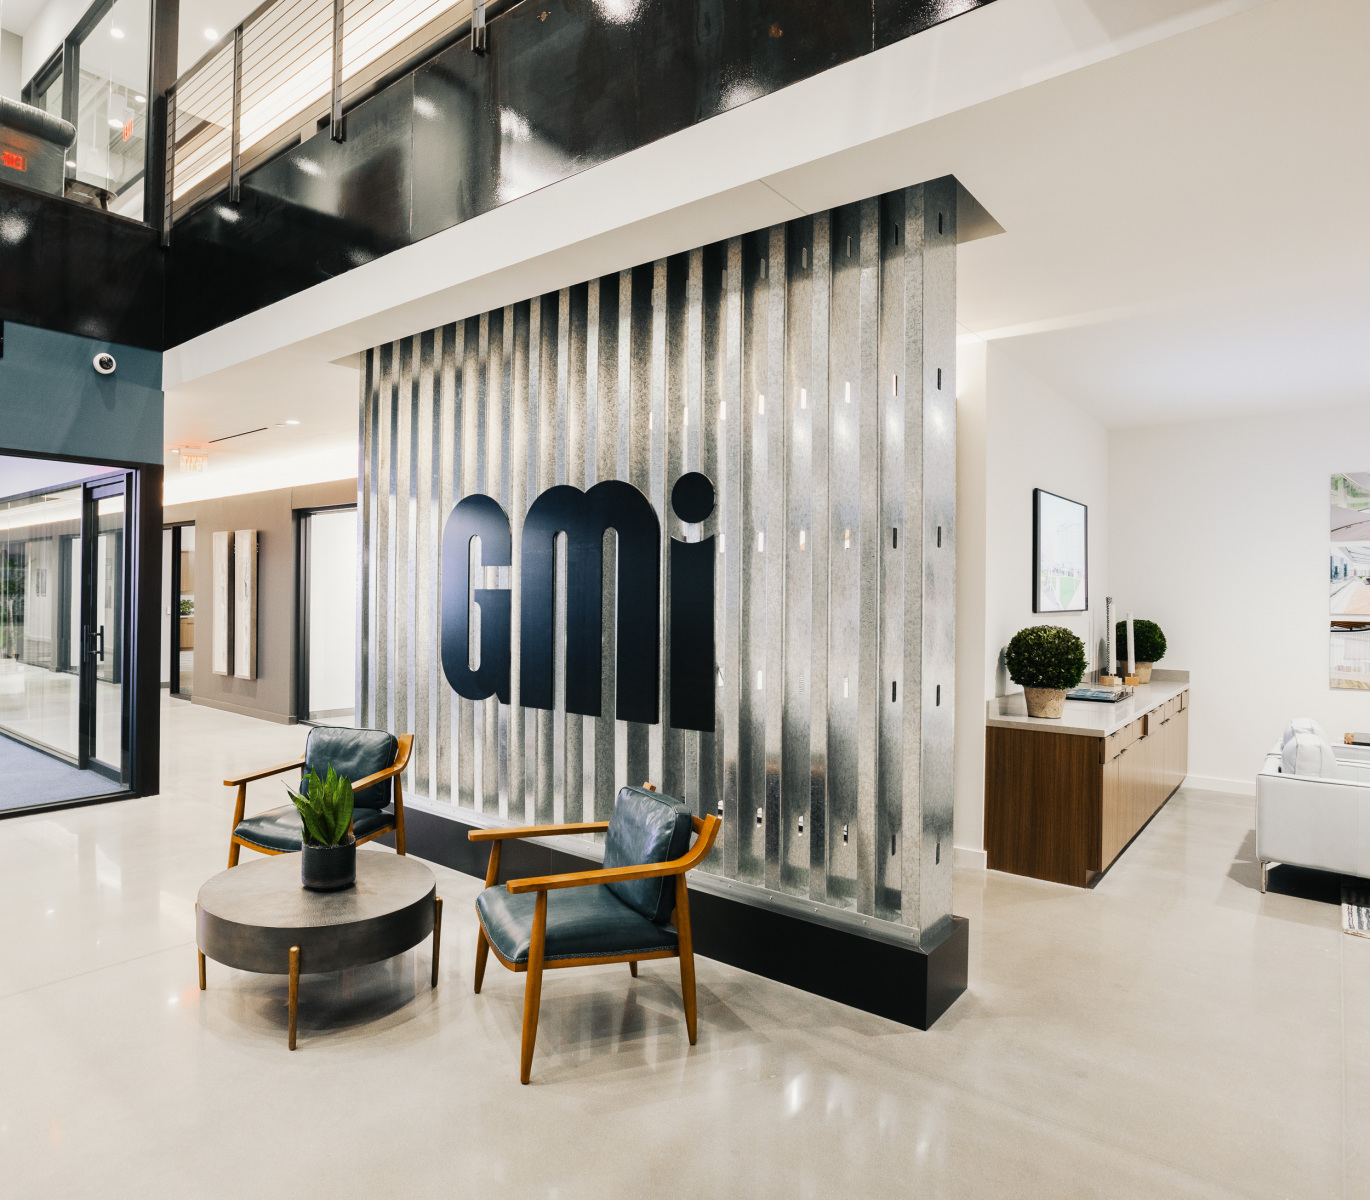
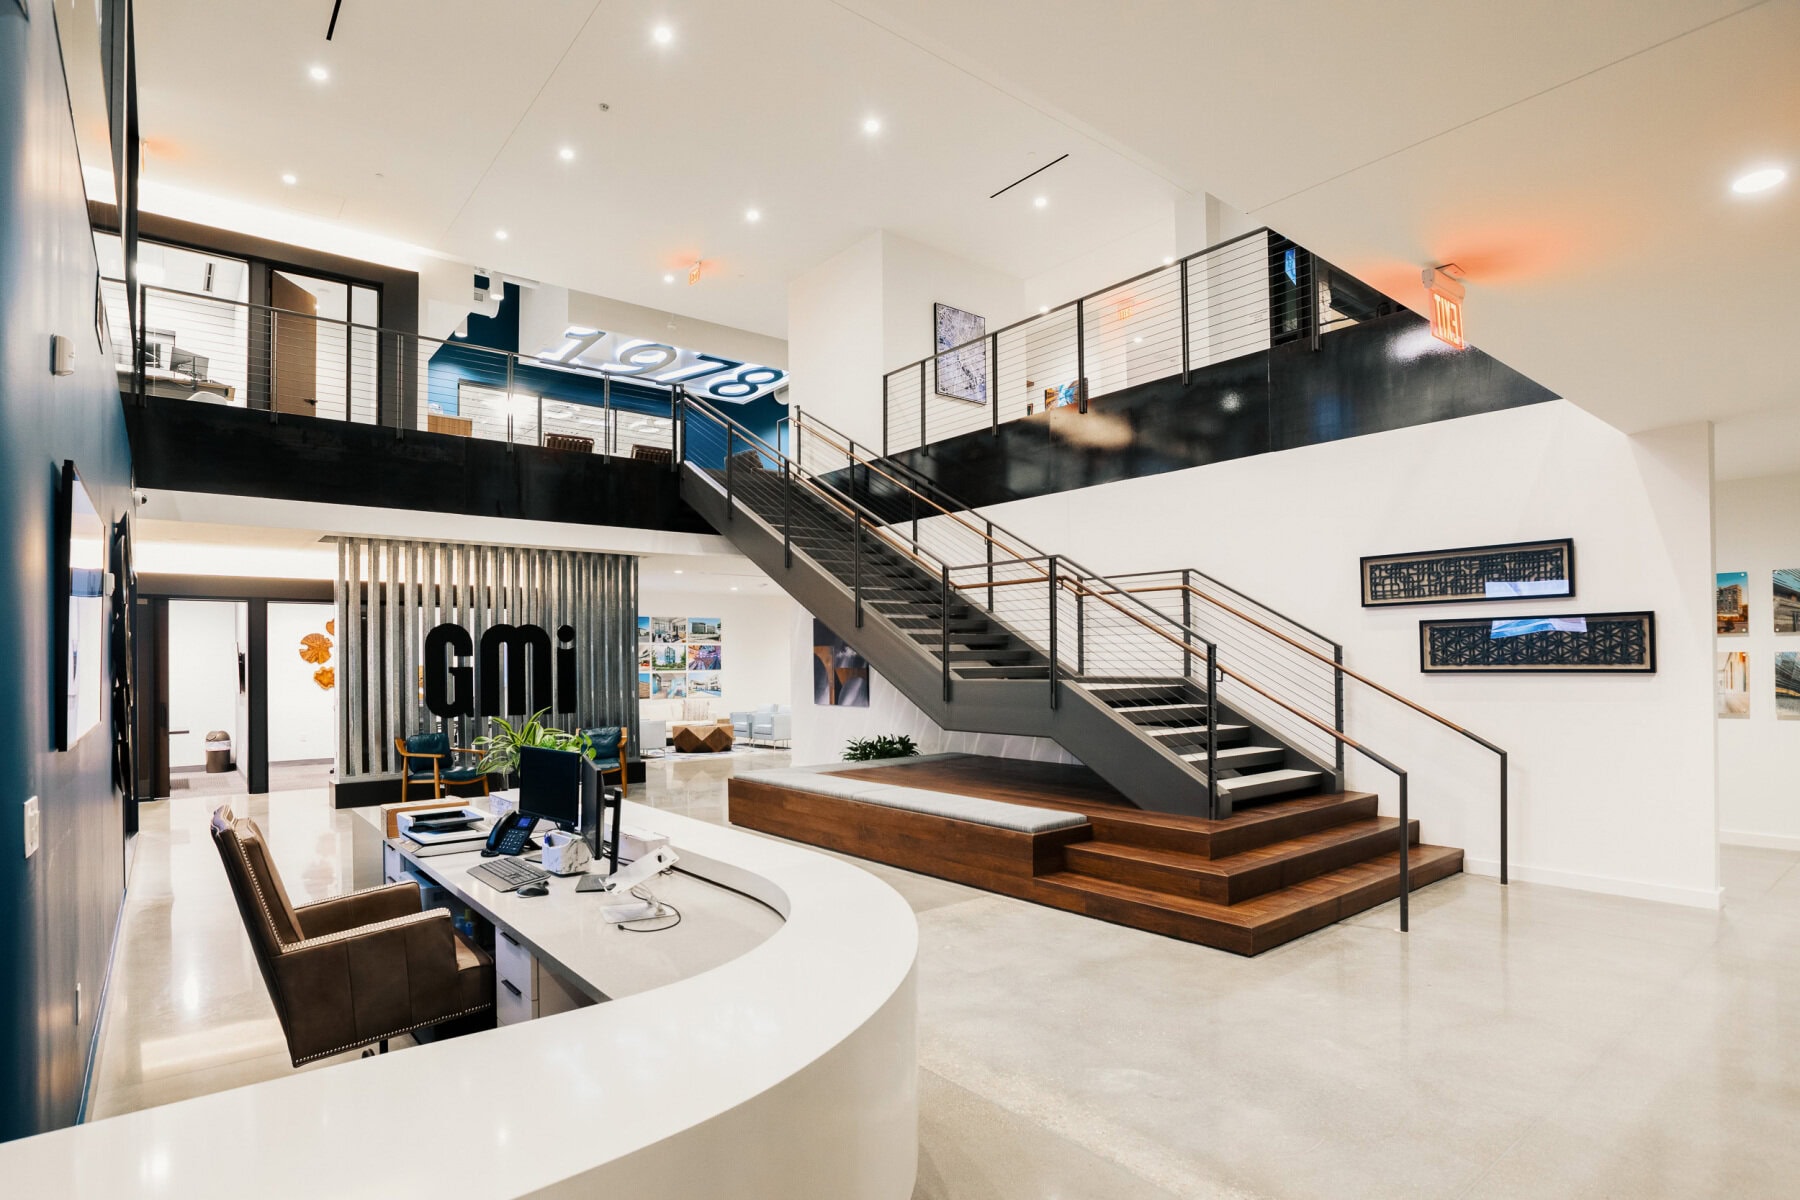
O’Brien used GMi’s own trade to tell its story. A feature wall combines exposed metal studs with the company’s founding year, 1978. The team collaborated with GMi on stud selection, assembly, installation, and signage, making the company’s craftsmanship part of how it introduces itself to employees and customers.
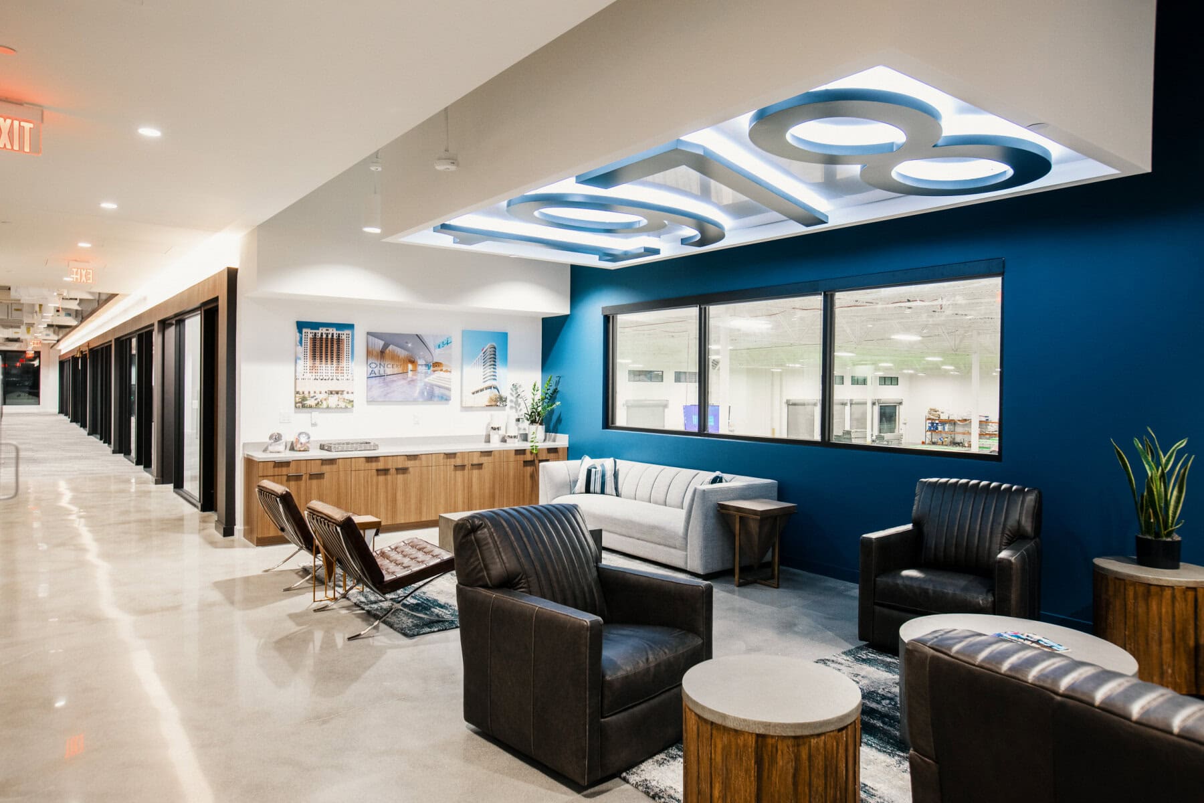
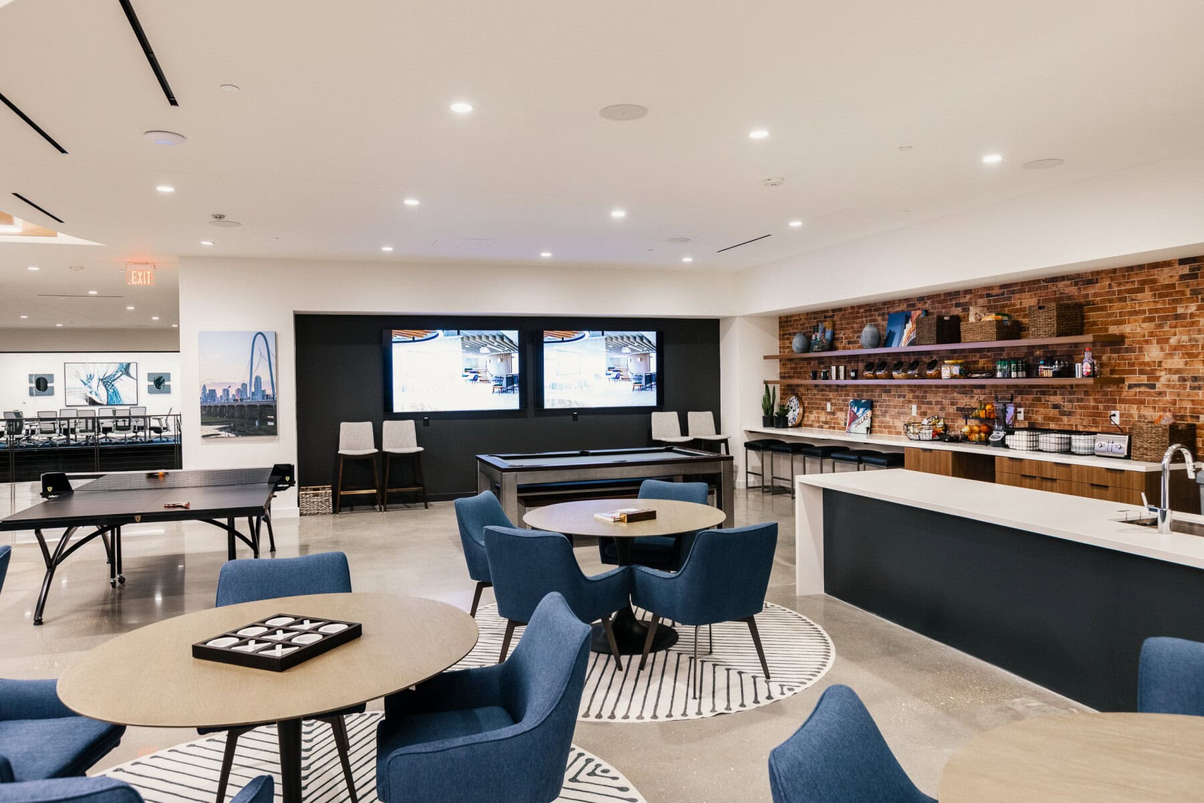
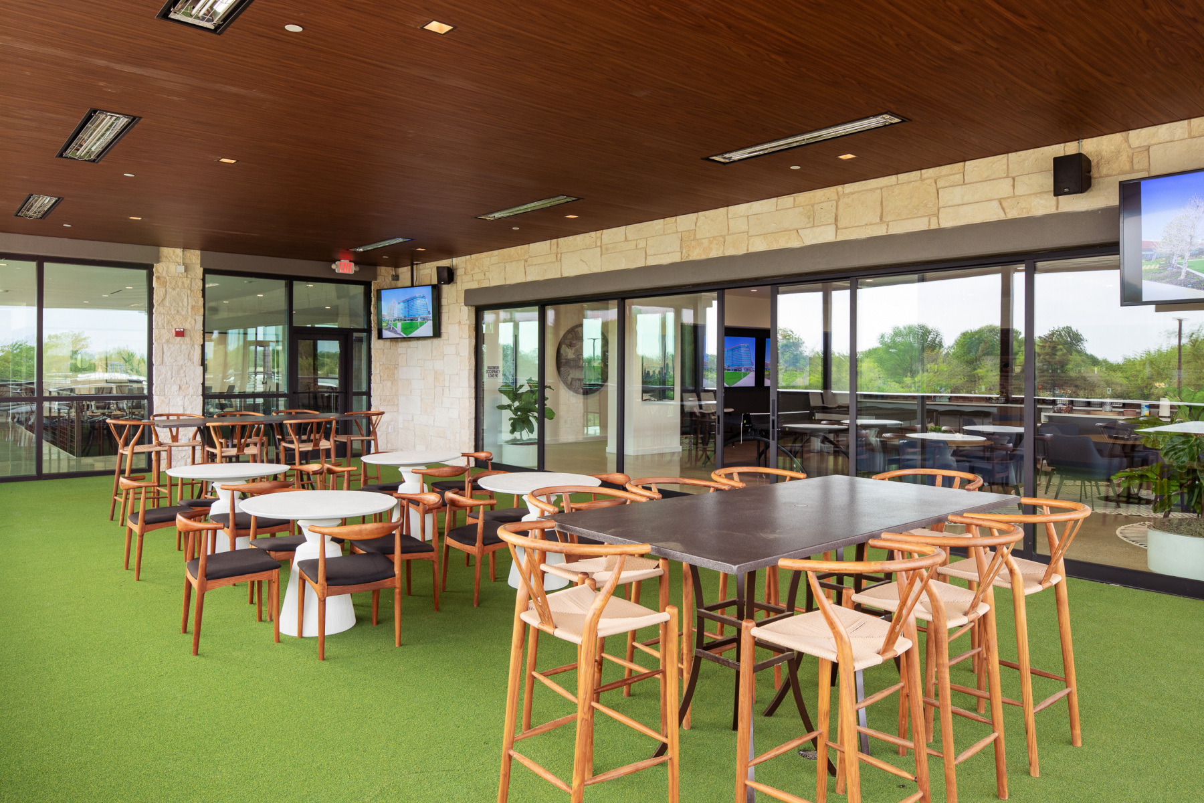
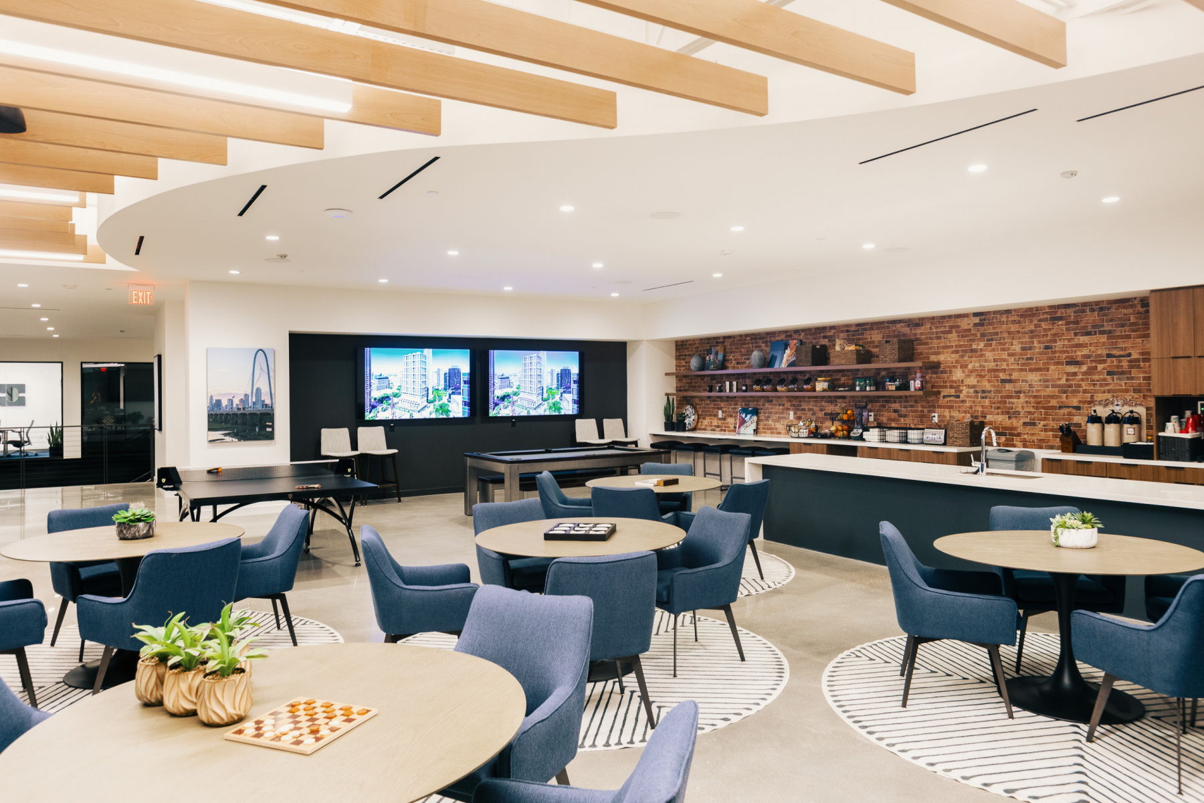
Training space, a large break room, a lounge, and a second-floor outdoor patio addressed different parts of the employee experience. Together, they gave GMi places to support learning and gathering alongside the spaces where daily production and office work happen.
Results & Impact
A Headquarters Planned Around the Business and Its Future
Completed in 2022, GMi’s headquarters brings 48,000 square feet of warehouse and distribution space together with 22,000 square feet of offices. The facility supports the company’s daily work, from fabricating wall assemblies and preparing shipments to training employees, with an office plan that accommodated staffing increases during design.
It also gives GMi a place to demonstrate its capabilities. Customers can see distribution operations from the office overlook, connecting business development conversations to a firsthand view of the company’s work. Beyond the headquarters, a master plan for three additional buildings established a framework for considering future operational needs and opportunities across the property.
These decisions reflect O’Brien’s understanding of GMi’s business beyond its immediate facility requirements. From supporting production and customer engagement to accommodating workforce changes and future development opportunities, the design connects the company’s day-to-day needs with its longer-term priorities.
For GMi, the value is a headquarters that serves several business priorities together, supporting operations, helping customers understand its capabilities, and establishing a coordinated direction for the property’s next phases.
Planning an industrial facility for your next stage of growth? Talk with O’Brien about aligning your space, operational requirements, and investment priorities.
For Greater Metroplex Interiors (GMi), a new headquarters was needed to make room for growing operations, support its people, and show customers what the company could do. O’Brien Architects helped GMi align its facility investment with its operational priorities and long-term growth plans, bringing production, workplace, and distribution needs together while planning for the company’s future.
Project Overview
Client: Greater Metroplex Interiors (GMi)
Location: Southlake, TX
Size:
Total 70,000 SF
22,000 SF office
48,000 SF warehouse & distribution
Services:
Architecture & Design
Master Planning
Interior Architecture
Space Planning & Programming
Industrial Facility Planning
Construction Documentation
Timeline: Completed 2022
Opportunity
& Challenge
A Growing Business Needed Its Facility to Catch Up
The family-owned construction business needed additional warehouse and distribution capacity, space to fabricate wall assemblies for job sites, and offices connected to the work happening on the floor.
The company also wanted its headquarters to serve a purpose during customer visits: to make its capabilities visible. For employees, it envisioned a workplace with room for training, gathering, and time away from individual work areas.
Planning for Growth While the Business Kept Changing
GMi’s staffing needs increased during design. Office counts and workstation requirements changed, while furniture selections and interior budgets continued to evolve—even after the project had been submitted for permitting. GMi needed to balance evolving operational demands with budget constraints, making decisions that supported growth within the planned facility.
Site decisions added complexity. Orienting the office toward adjacent trees and a water feature put the entrance away from the main street and made the warehouse elevation prominent from the road. That required architectural attention across all four sides to address Southlake’s exterior requirements. The airport overlay designation also introduced acoustic requirements for the office.
O’Brien's Approach
Putting the Investment to Work for the Business
Accommodating more people within the planned footprint
As staffing needs grew, O’Brien optimized space utilization by converting selected conference rooms into offices and revising workstation configurations to accommodate additional employees within the planned footprint.
The interiors team also adjusted layouts as furniture plans evolved and explored value-engineering alternatives, including lighting selections, to align design decisions with GMi’s budget priorities.
Giving customers a firsthand view of GMi’s capabilities
GMi wanted its headquarters to demonstrate the business behind its services. O’Brien designed a second-floor office overlooking the distribution center, giving customers a firsthand view of its operations and a tangible way for GMi’s team to explain its capabilities.
The facility also supports those operations. Oversized warehouse doors accommodate prefabricated wall assemblies moving from fabrication to shipment, while production, distribution, administration, and training functions come together within one facility. The result is a workplace that supports project delivery while giving GMi a setting to showcase its expertise.
Giving the owner a clearer basis for decisions
O’Brien used live SketchUp models and interior renderings during virtual design sessions, allowing GMi to evaluate options, visualize changes, and provide input before construction. The owner’s input became part of developing the solution.
Weekly owner, architect, and contractor meetings carried that collaboration into project coordination. Changes in requirements, pricing, and design details had a regular forum where the people responsible could address them together.
Planning the headquarters as the first phase of a larger campus
GMi’s plans extended beyond its immediate headquarters needs. O’Brien’s master plan considered three additional buildings, establishing a framework for future campus expansion. From the outset, the team considered building placement, relationships, and a consistent architectural language, including Lueders limestone at the headquarters, to support a cohesive industrial development.
The broader property also presented future business opportunities. Early discussions explored whether the additional buildings would support GMi’s operations or provide leasable space for other businesses. By considering those possibilities during initial planning, O’Brien helped GMi align its immediate facility needs with its long-term property strategy.
Delivering that vision required attention to the headquarters’ specific site conditions. O’Brien also coordinated the headquarters’ landscape-facing orientation with the site’s exterior design requirements and airport overlay restrictions, working with an acoustic consultant to develop wall, glazing, and roof assemblies that reduce aircraft noise within the offices.
Making company culture part of the working environment
O’Brien used GMi’s own trade to tell its story. A feature wall combines exposed metal studs with the company’s founding year, 1978. The team collaborated with GMi on stud selection, assembly, installation, and signage, making the company’s craftsmanship part of how it introduces itself to employees and customers.
Training space, a large break room, a lounge, and a second-floor outdoor patio addressed different parts of the employee experience. Together, they gave GMi places to support learning and gathering alongside the spaces where daily production and office work happen.
Results & Impact
A Headquarters Planned Around the Business and Its Future
Completed in 2022, GMi’s headquarters brings 48,000 square feet of warehouse and distribution space together with 22,000 square feet of offices. The facility supports the company’s daily work, from fabricating wall assemblies and preparing shipments to training employees, with an office plan that accommodated staffing increases during design.
It also gives GMi a place to demonstrate its capabilities. Customers can see distribution operations from the office overlook, connecting business development conversations to a firsthand view of the company’s work. Beyond the headquarters, a master plan for three additional buildings established a framework for considering future operational needs and opportunities across the property.
These decisions reflect O’Brien’s understanding of GMi’s business beyond its immediate facility requirements. From supporting production and customer engagement to accommodating workforce changes and future development opportunities, the design connects the company’s day-to-day needs with its longer-term priorities.
For GMi, the value is a headquarters that serves several business priorities together, supporting operations, helping customers understand its capabilities, and establishing a coordinated direction for the property’s next phases.
Planning an industrial facility for your next stage of growth? Talk with O’Brien about aligning your space, operational requirements, and investment priorities.
Client Testimonials.
Charlotte Jones Anderson
Dallas Cowboys"O'Brien is about incredible architecture. They are an amazing team who works tirelessly, who burn the midnight oil. You talk about people with passion, they are a passionate team. O'Brien has lead us on an epic path of greatness. We are excited to continue with our partnership with Sean and his team."
Greg Gordon
Gordon Highlander"What the team gets right, time and again, is something that cannot be manufactured: a passionate, genuine pursuit of excellence through service. That client-first orientation, sustained at the highest level, is extraordinarily difficult to maintain in this industry. I have profound respect for Sean O'Brien and what he and his team have built, and continue to build, for the clients who trust them."
Shawn Fulham
Lincoln Property Company"O'Brien has been a truly invaluable partner for Lincoln Property Company over the last 30 years. They have a comprehensive understanding of master planning, mixed use, and all the individual uses and components that make complex projects successful from both a design and financial standpoint. They have a long history of success, and always continue to stay on the cutting edge of design and development."
Kyle Nix
Pritchard Associates, Inc."I always enjoy working with the O’Brien team. They are very responsive and efficient, and work well with ownership to help keep projects on time and on budget."
John Griggs
Presidium Group, LLC"O’Brien, some of the most skilled in the country and truly design iconic structures. The team works hard and commits to every detail. You can expect them to drop everything, meet deadlines, work with the budget. They are just the best."
Josh Eames
Presidium Group, LLC"O’Brien is one of our most trusted partners. O’Brien team, Your efforts are always top notch and you nail every project out of the park. You are key partner for us."