
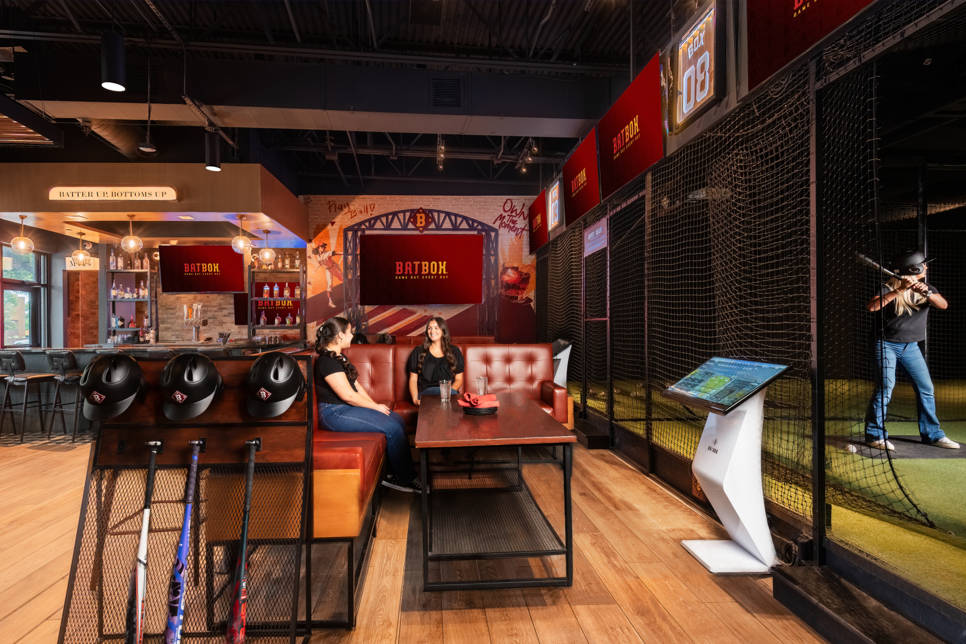
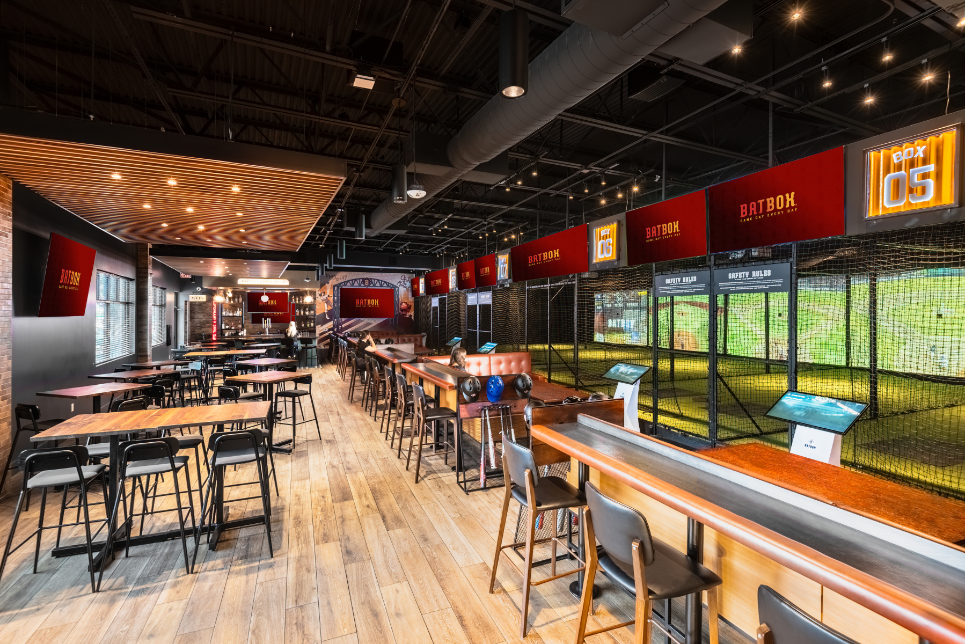
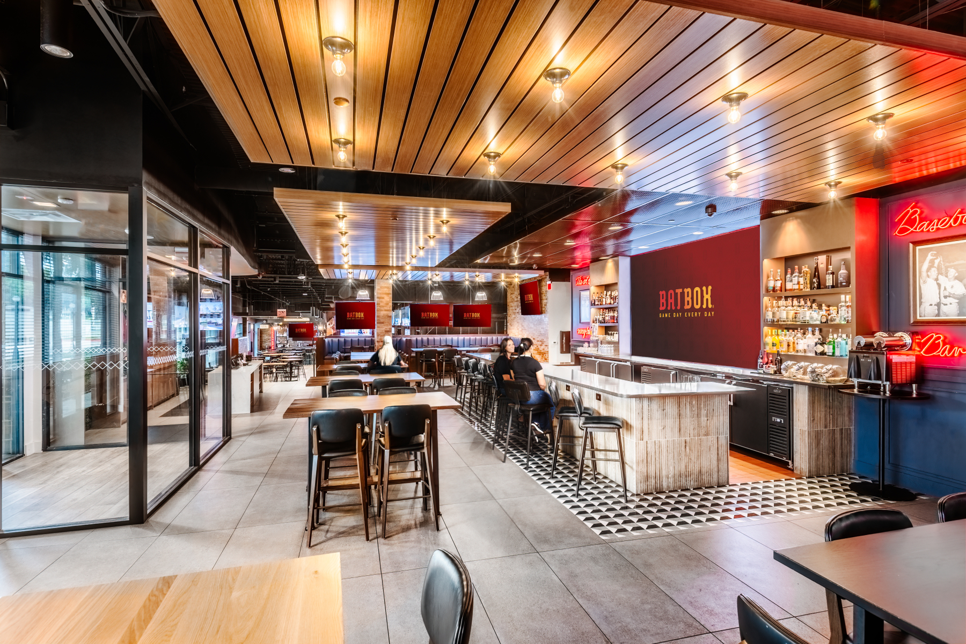
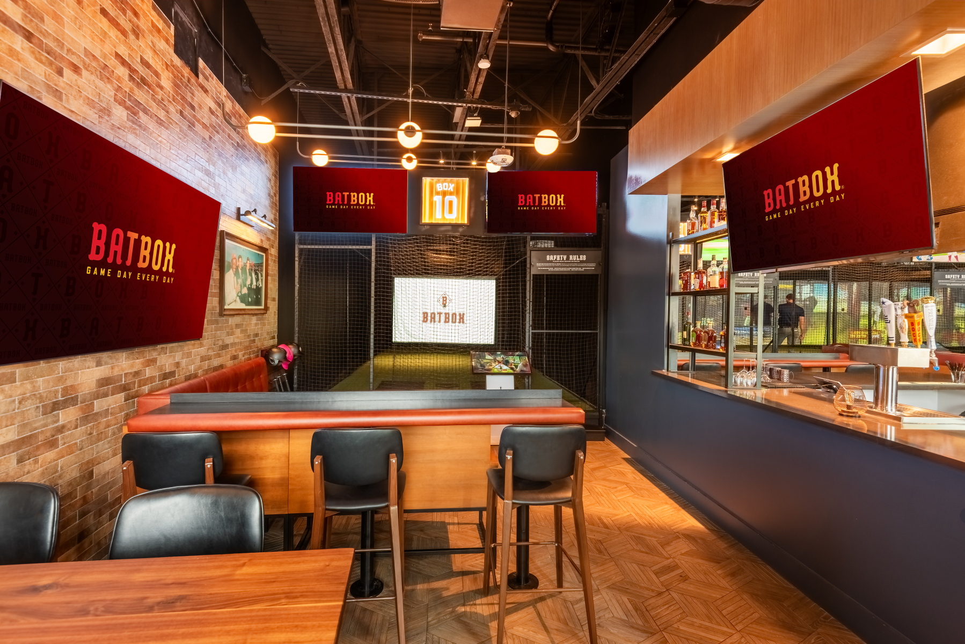
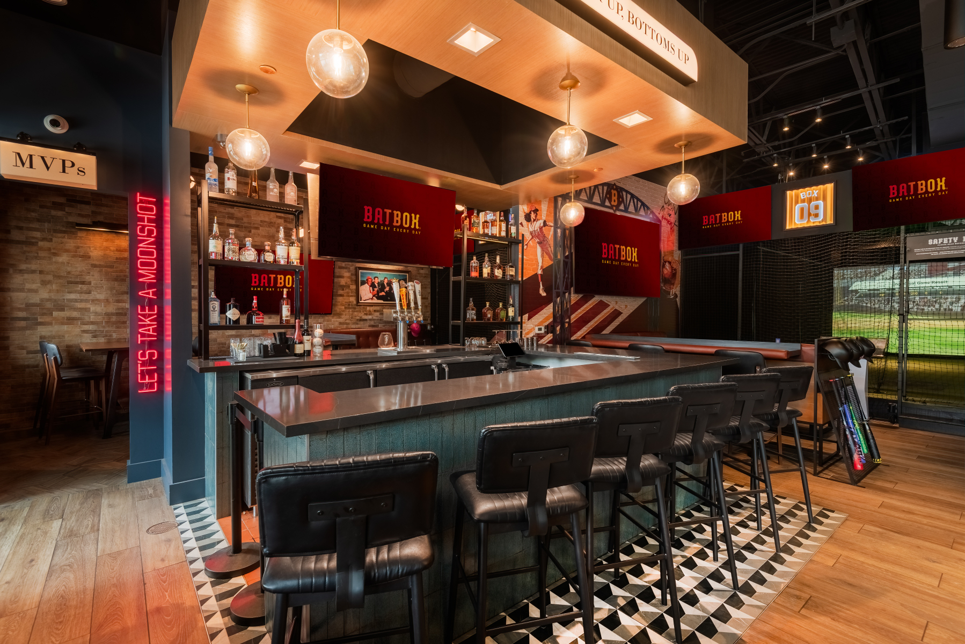
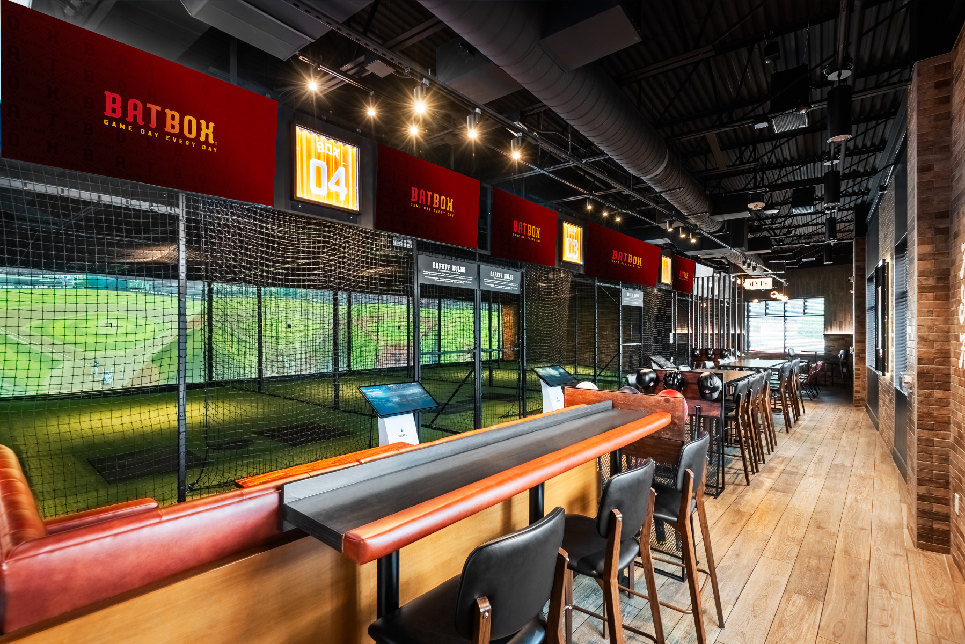
As BatBox prepared to introduce its interactive baseball entertainment concept to the United States, the company needed a space that could bring its vision to life in a new market. Combining immersive baseball simulators, dining, and social experiences, the venue required thoughtful planning to support both the technology behind the concept and the people experiencing it.
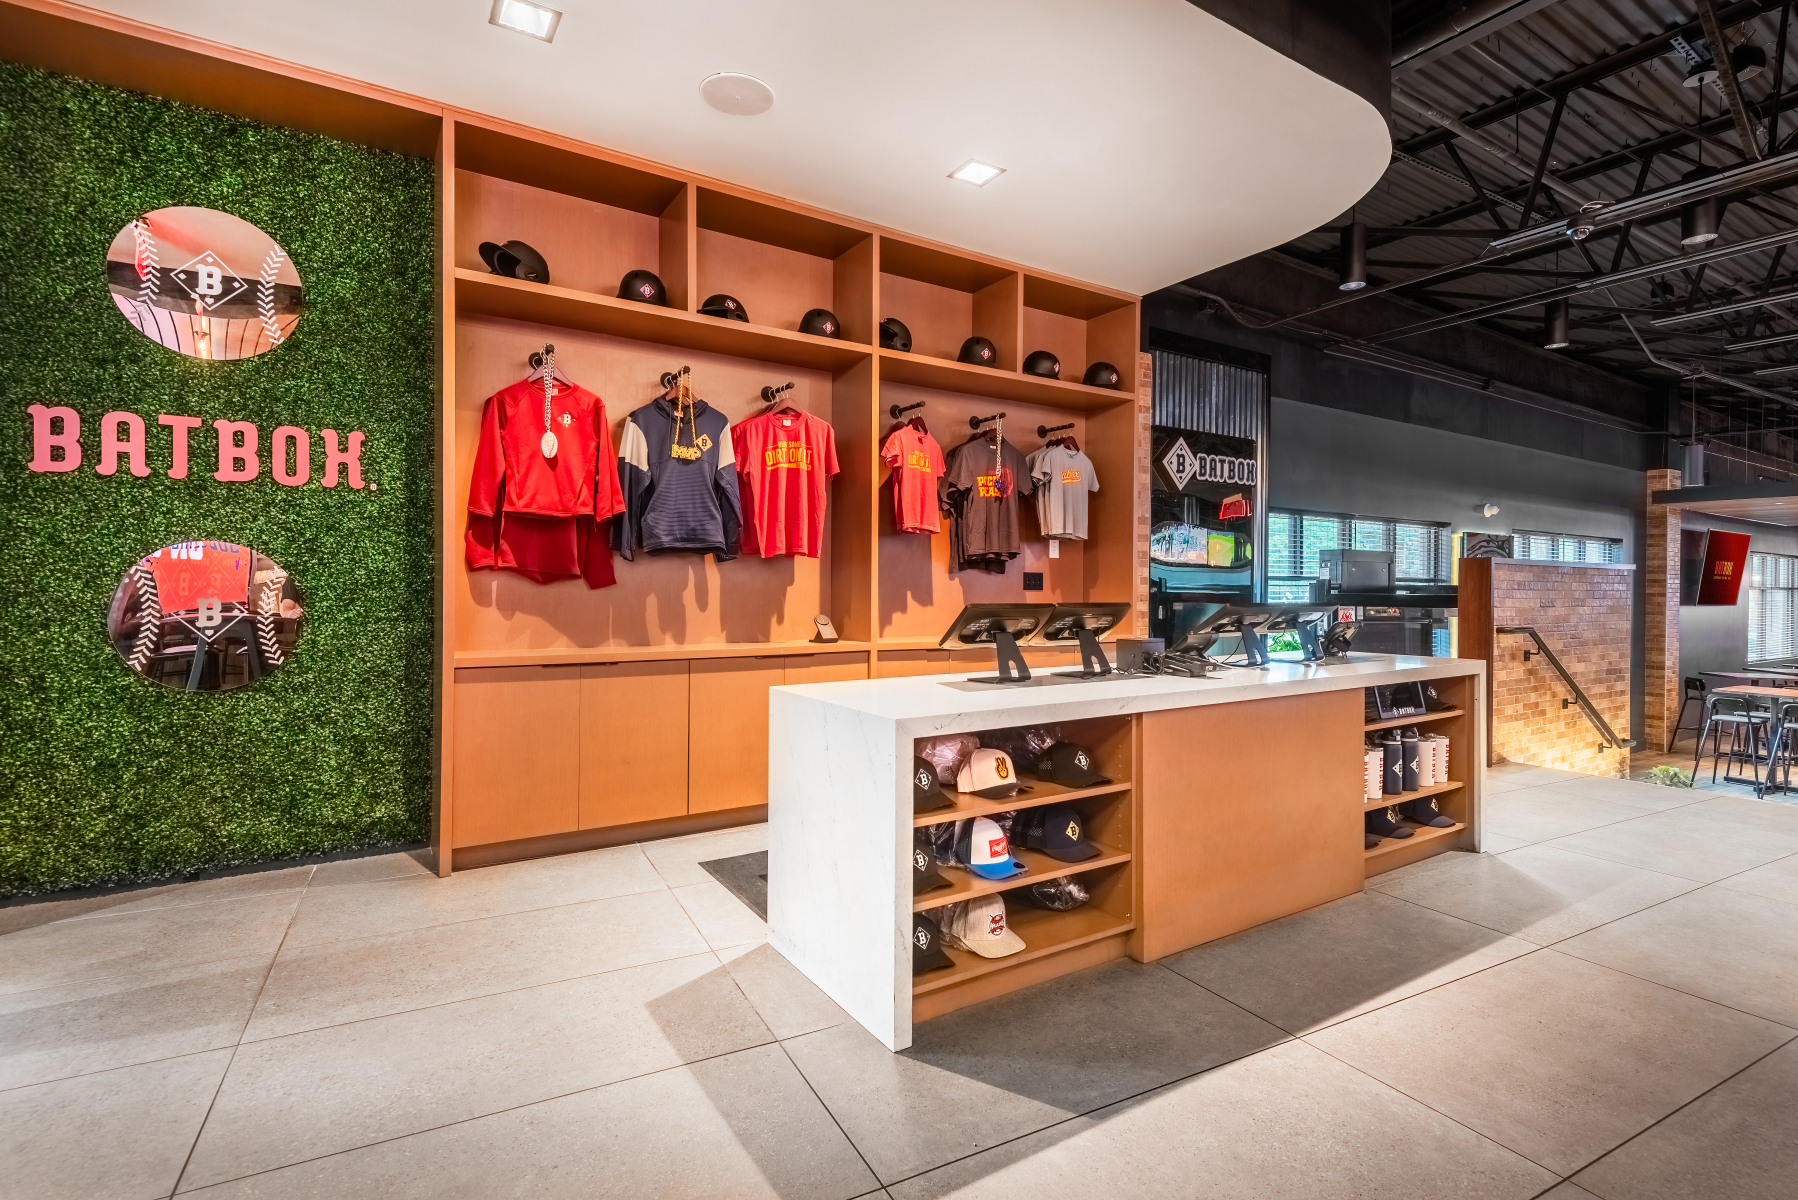
O’Brien Architects partnered with BatBox to transform 9,985 square feet of existing retail space at Village on the Parkway into the company’s first U.S. location.
The project required a clear understanding of BatBox’s business model, its operational needs, and the experience it wanted to create for guests. By bringing these priorities together with the realities of the existing building, O’Brien helped translate an international entertainment concept into a functional, engaging destination.
Project Overview
Client: BatBox
Contractor: Gordon Highlander
Location: Addison, TX
Project Type: Retail and Entertainment Interiors
Size: 9,985 SF
Timeline: Completed 2026
Opportunity
& Challenge
Adapting an existing retail property for a specialized entertainment concept presented several interconnected challenges.
The space was originally divided into multiple retail units across three existing levels. Bringing them together required careful planning to accommodate the baseball simulators, connect the different levels, and establish an intuitive flow between gameplay, dining, and social spaces.
The simulators introduced specific spatial and technical requirements, while the addition of a full commercial kitchen and bar required coordination of separate operational systems within the existing building.
The team also needed to adapt BatBox’s concept to U.S. building standards while preserving the brand’s identity and intended guest experience.
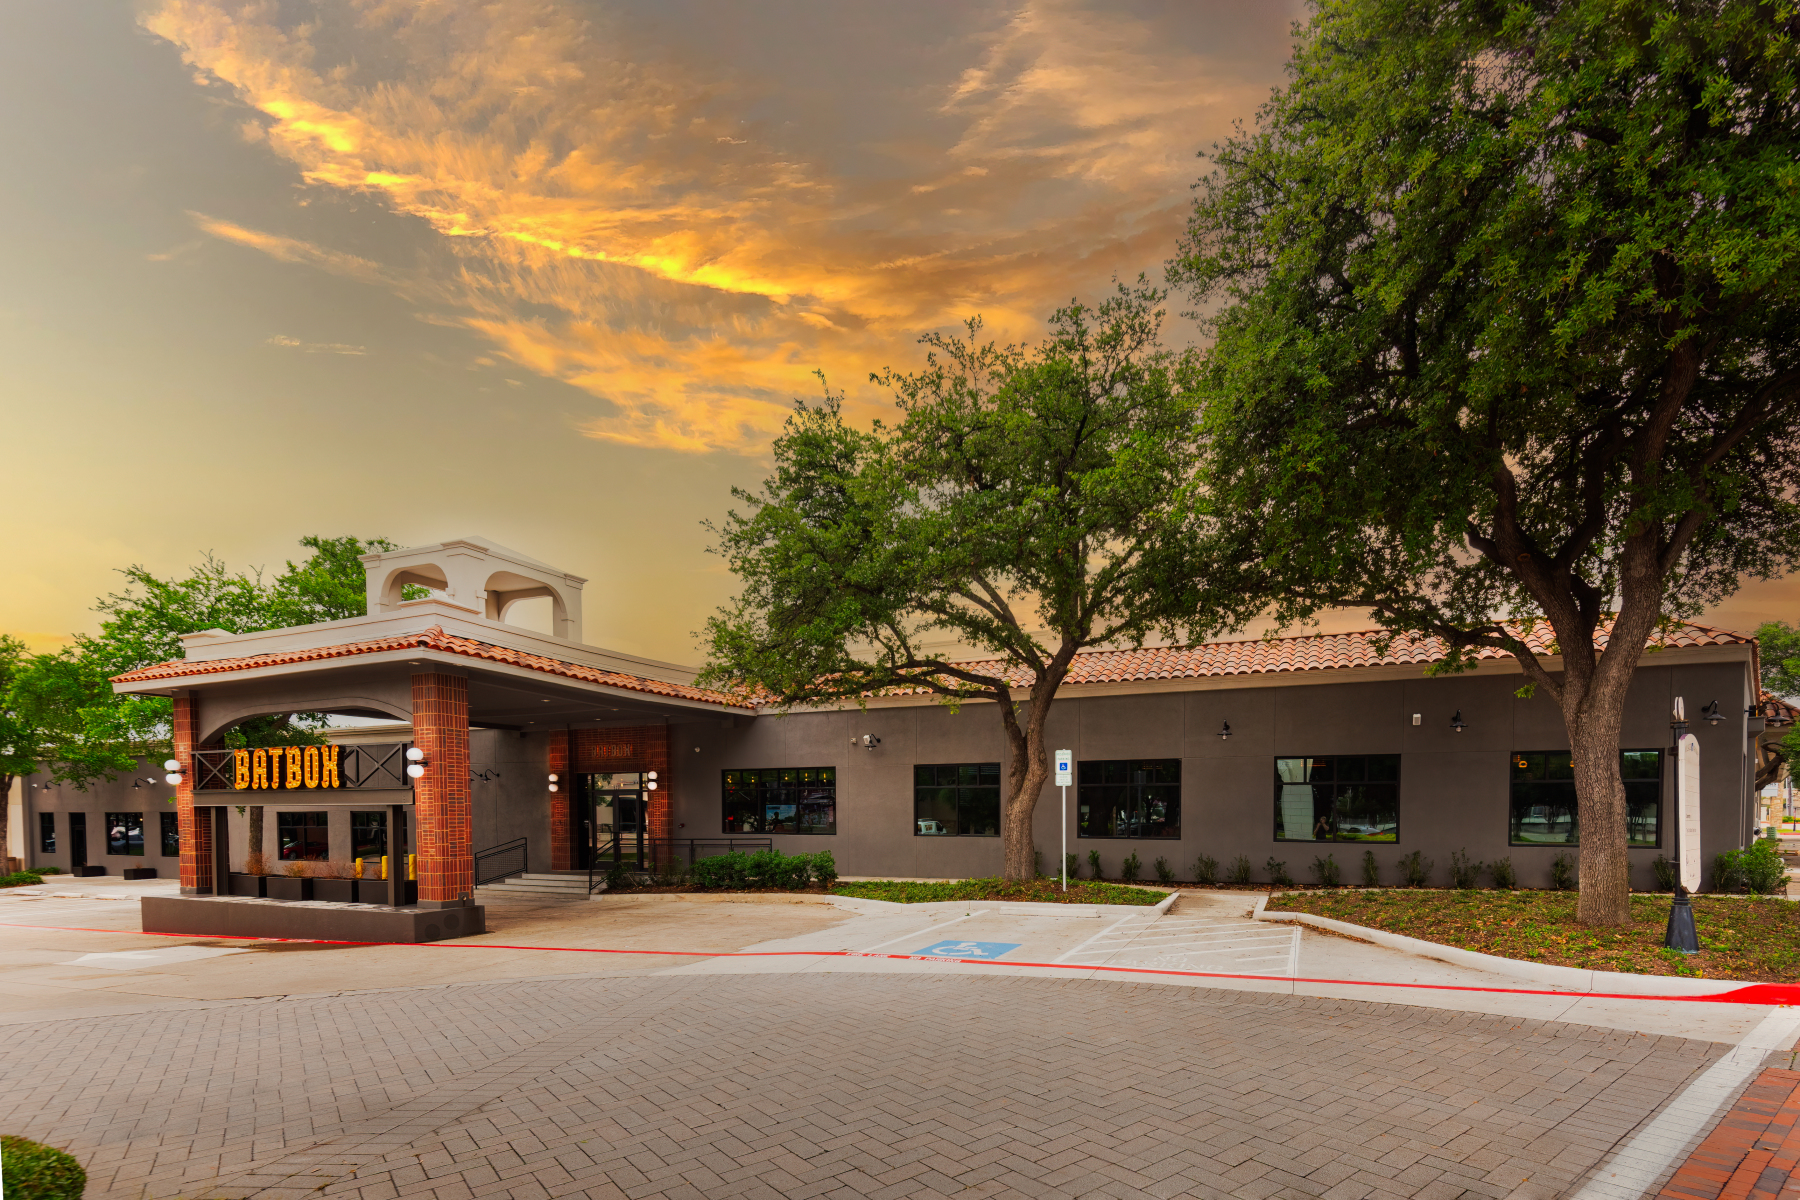
Beyond the interior, the project called for exterior improvements that would give BatBox a distinct presence within Village on the Parkway and help establish its identity in a new market.
O’Brien's Approach
O’Brien Architects began by understanding how BatBox’s business operates and how guests would experience the space. From the relationship between the simulators and social areas to the operational needs of the kitchen and bar, each component informed the design.
That understanding guided the transformation of the existing retail units into a cohesive entertainment environment. The team carefully considered how guests would move between activities, how the different spaces would interact, and how the facility could support BatBox’s day-to-day operations.
Working closely with BatBox and general contractor Gordon Highlander, O’Brien navigated the building’s existing conditions and coordinated the technical requirements needed to bring the concept to life. Early alignment and ongoing collaboration helped the team address design and construction considerations while maintaining the client’s vision throughout the process.
The approach also extended to the exterior, where architectural improvements created a recognizable identity for BatBox within the surrounding retail development.
Throughout the project, O’Brien balanced the practical requirements of adapting an existing building with the opportunity to create a space that reflected BatBox’s brand and supported the experience it envisioned for its guests.
Results & Impact
Completed in 2026, BatBox’s first U.S. location brings a new interactive entertainment experience to Village on the Parkway.
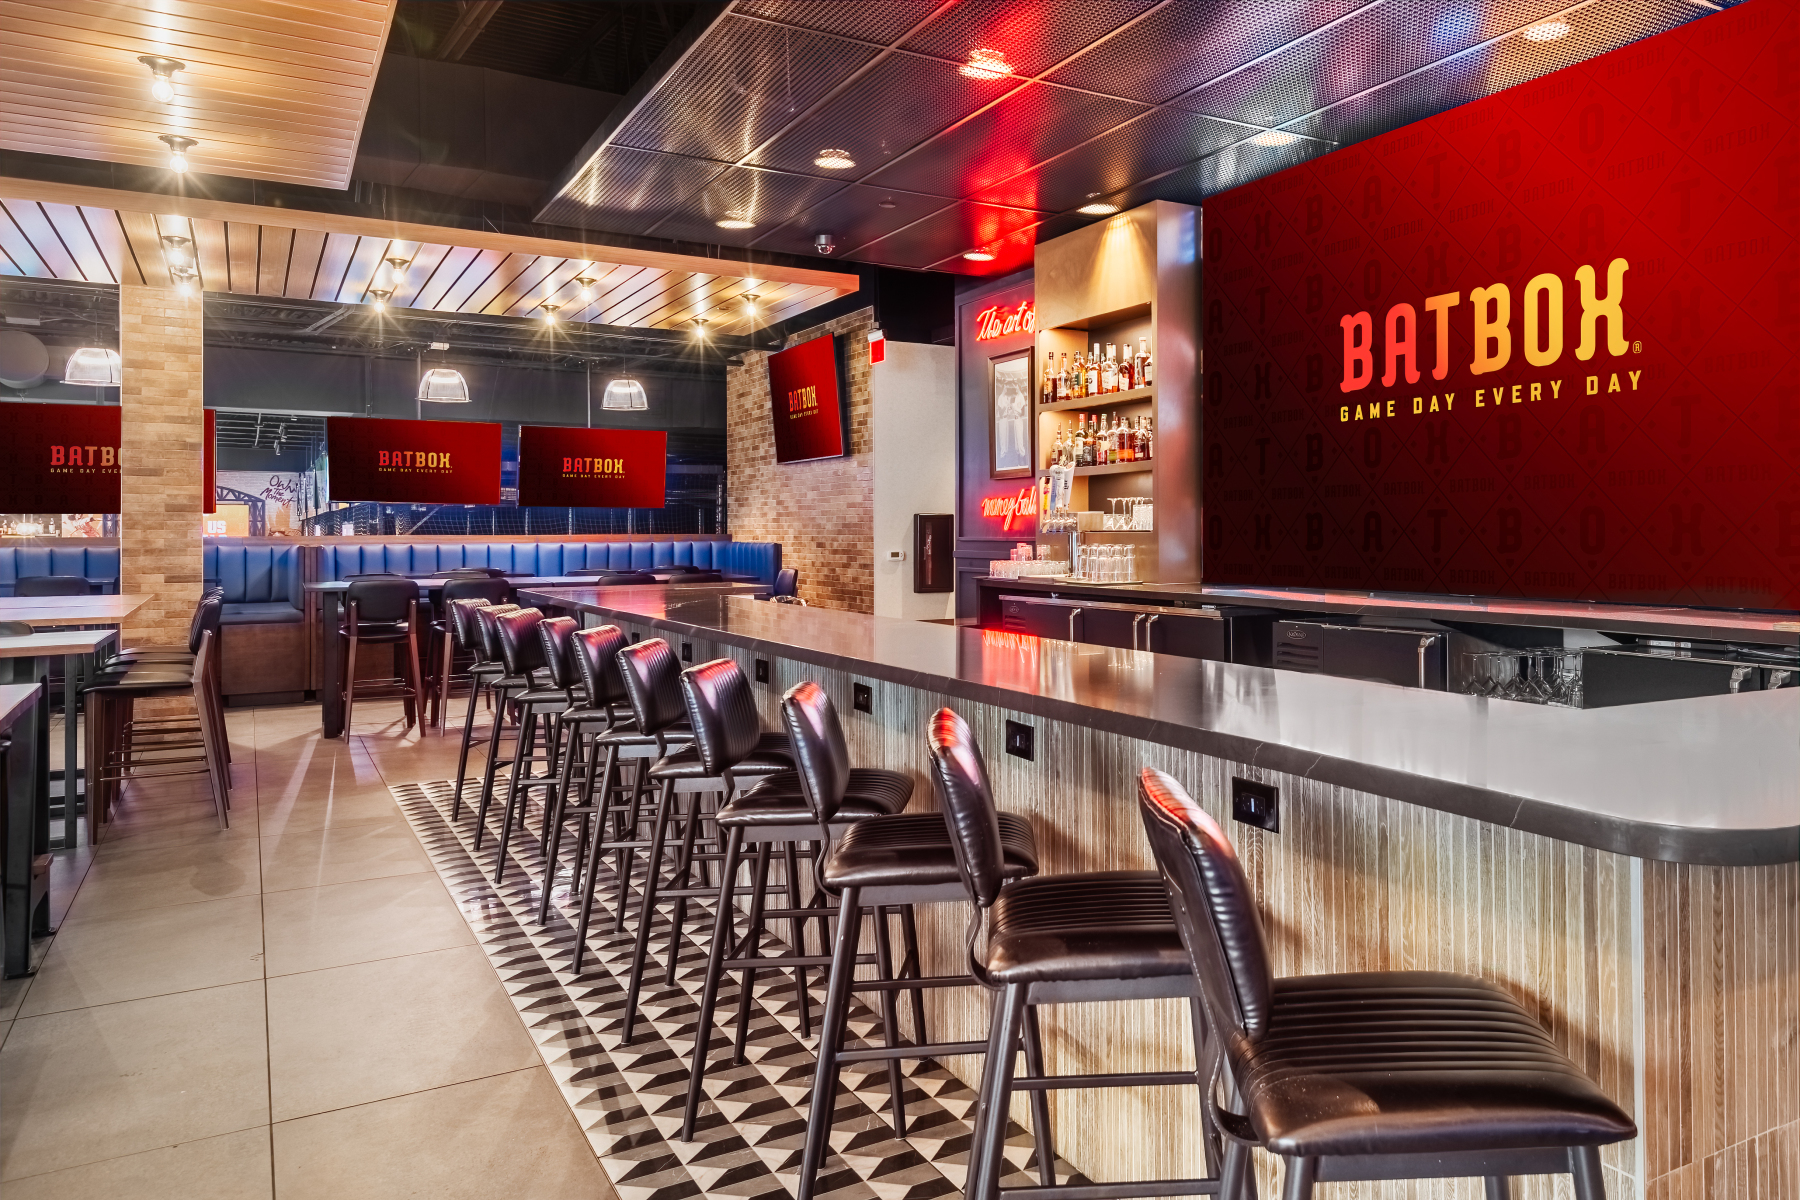
The 9,985-square-foot venue brings together immersive baseball simulators, dining, and social spaces within a unified environment designed around the brand’s operations and guest experience.
The project reflects O’Brien Architects’ ability to understand a client’s business, navigate complex existing conditions, and translate a distinctive vision into a buildable design. Through close collaboration and thoughtful planning, the team helped establish a new home for BatBox in the U.S. market, creating a destination where people can play, gather, and connect.
As BatBox prepared to introduce its interactive baseball entertainment concept to the United States, the company needed a space that could bring its vision to life in a new market. Combining immersive baseball simulators, dining, and social experiences, the venue required thoughtful planning to support both the technology behind the concept and the people experiencing it.
O’Brien Architects partnered with BatBox to transform 9,985 square feet of existing retail space at Village on the Parkway into the company’s first U.S. location.
The project required a clear understanding of BatBox’s business model, its operational needs, and the experience it wanted to create for guests. By bringing these priorities together with the realities of the existing building, O’Brien helped translate an international entertainment concept into a functional, engaging destination.
Project Overview
Client: BatBox
Contractor: Gordon Highlander
Location: Addison, TX
Project Type: Retail and Entertainment Interiors
Size: 9,985 SF
Timeline: Completed 2026
Opportunity
& Challenge
Adapting an existing retail property for a specialized entertainment concept presented several interconnected challenges.
The space was originally divided into multiple retail units across three existing levels. Bringing them together required careful planning to accommodate the baseball simulators, connect the different levels, and establish an intuitive flow between gameplay, dining, and social spaces.
The simulators introduced specific spatial and technical requirements, while the addition of a full commercial kitchen and bar required coordination of separate operational systems within the existing building.
The team also needed to adapt BatBox’s concept to U.S. building standards while preserving the brand’s identity and intended guest experience.
Beyond the interior, the project called for exterior improvements that would give BatBox a distinct presence within Village on the Parkway and help establish its identity in a new market.
O’Brien's Approach
O’Brien Architects began by understanding how BatBox’s business operates and how guests would experience the space. From the relationship between the simulators and social areas to the operational needs of the kitchen and bar, each component informed the design.
That understanding guided the transformation of the existing retail units into a cohesive entertainment environment. The team carefully considered how guests would move between activities, how the different spaces would interact, and how the facility could support BatBox’s day-to-day operations.
Working closely with BatBox and general contractor Gordon Highlander, O’Brien navigated the building’s existing conditions and coordinated the technical requirements needed to bring the concept to life. Early alignment and ongoing collaboration helped the team address design and construction considerations while maintaining the client’s vision throughout the process.
The approach also extended to the exterior, where architectural improvements created a recognizable identity for BatBox within the surrounding retail development.
Throughout the project, O’Brien balanced the practical requirements of adapting an existing building with the opportunity to create a space that reflected BatBox’s brand and supported the experience it envisioned for its guests.
Results & Impact
Completed in 2026, BatBox’s first U.S. location brings a new interactive entertainment experience to Village on the Parkway.
The 9,985-square-foot venue brings together immersive baseball simulators, dining, and social spaces within a unified environment designed around the brand’s operations and guest experience.
The project reflects O’Brien Architects’ ability to understand a client’s business, navigate complex existing conditions, and translate a distinctive vision into a buildable design. Through close collaboration and thoughtful planning, the team helped establish a new home for BatBox in the U.S. market, creating a destination where people can play, gather, and connect.
Client Testimonials.
Charlotte Jones Anderson
Dallas Cowboys"O'Brien is about incredible architecture. They are an amazing team who works tirelessly, who burn the midnight oil. You talk about people with passion, they are a passionate team. O'Brien has lead us on an epic path of greatness. We are excited to continue with our partnership with Sean and his team."
Greg Gordon
Gordon Highlander"What the team gets right, time and again, is something that cannot be manufactured: a passionate, genuine pursuit of excellence through service. That client-first orientation, sustained at the highest level, is extraordinarily difficult to maintain in this industry. I have profound respect for Sean O'Brien and what he and his team have built, and continue to build, for the clients who trust them."
Shawn Fulham
Lincoln Property Company"O'Brien has been a truly invaluable partner for Lincoln Property Company over the last 30 years. They have a comprehensive understanding of master planning, mixed use, and all the individual uses and components that make complex projects successful from both a design and financial standpoint. They have a long history of success, and always continue to stay on the cutting edge of design and development."
Kyle Nix
Pritchard Associates, Inc."I always enjoy working with the O’Brien team. They are very responsive and efficient, and work well with ownership to help keep projects on time and on budget."
John Griggs
Presidium Group, LLC"O’Brien, some of the most skilled in the country and truly design iconic structures. The team works hard and commits to every detail. You can expect them to drop everything, meet deadlines, work with the budget. They are just the best."
Josh Eames
Presidium Group, LLC"O’Brien is one of our most trusted partners. O’Brien team, Your efforts are always top notch and you nail every project out of the park. You are key partner for us."