
Critical Facilities
Architecture
Built to Perform
Spaces That Keep the World Running
Critical Facilities aren’t just buildings, they’re the backbone of how communities operate and move into the future. These environments require thoughtful planning, long-term adaptability, and systems that keep working.
Our work is rooted in strategic thinking, human-centered design, and systems that perform under pressure, always considering design key principles such as:
- Built-in redundancy for continuous operation
- Purposeful branding within storage and user spaces
- Security embedded into the design
- Efficiency balanced with sustainability
- Resilience planned from the ground up
- Safety supported by thoughtful user-focused planning
Areas of Focus
Industrial Facilities
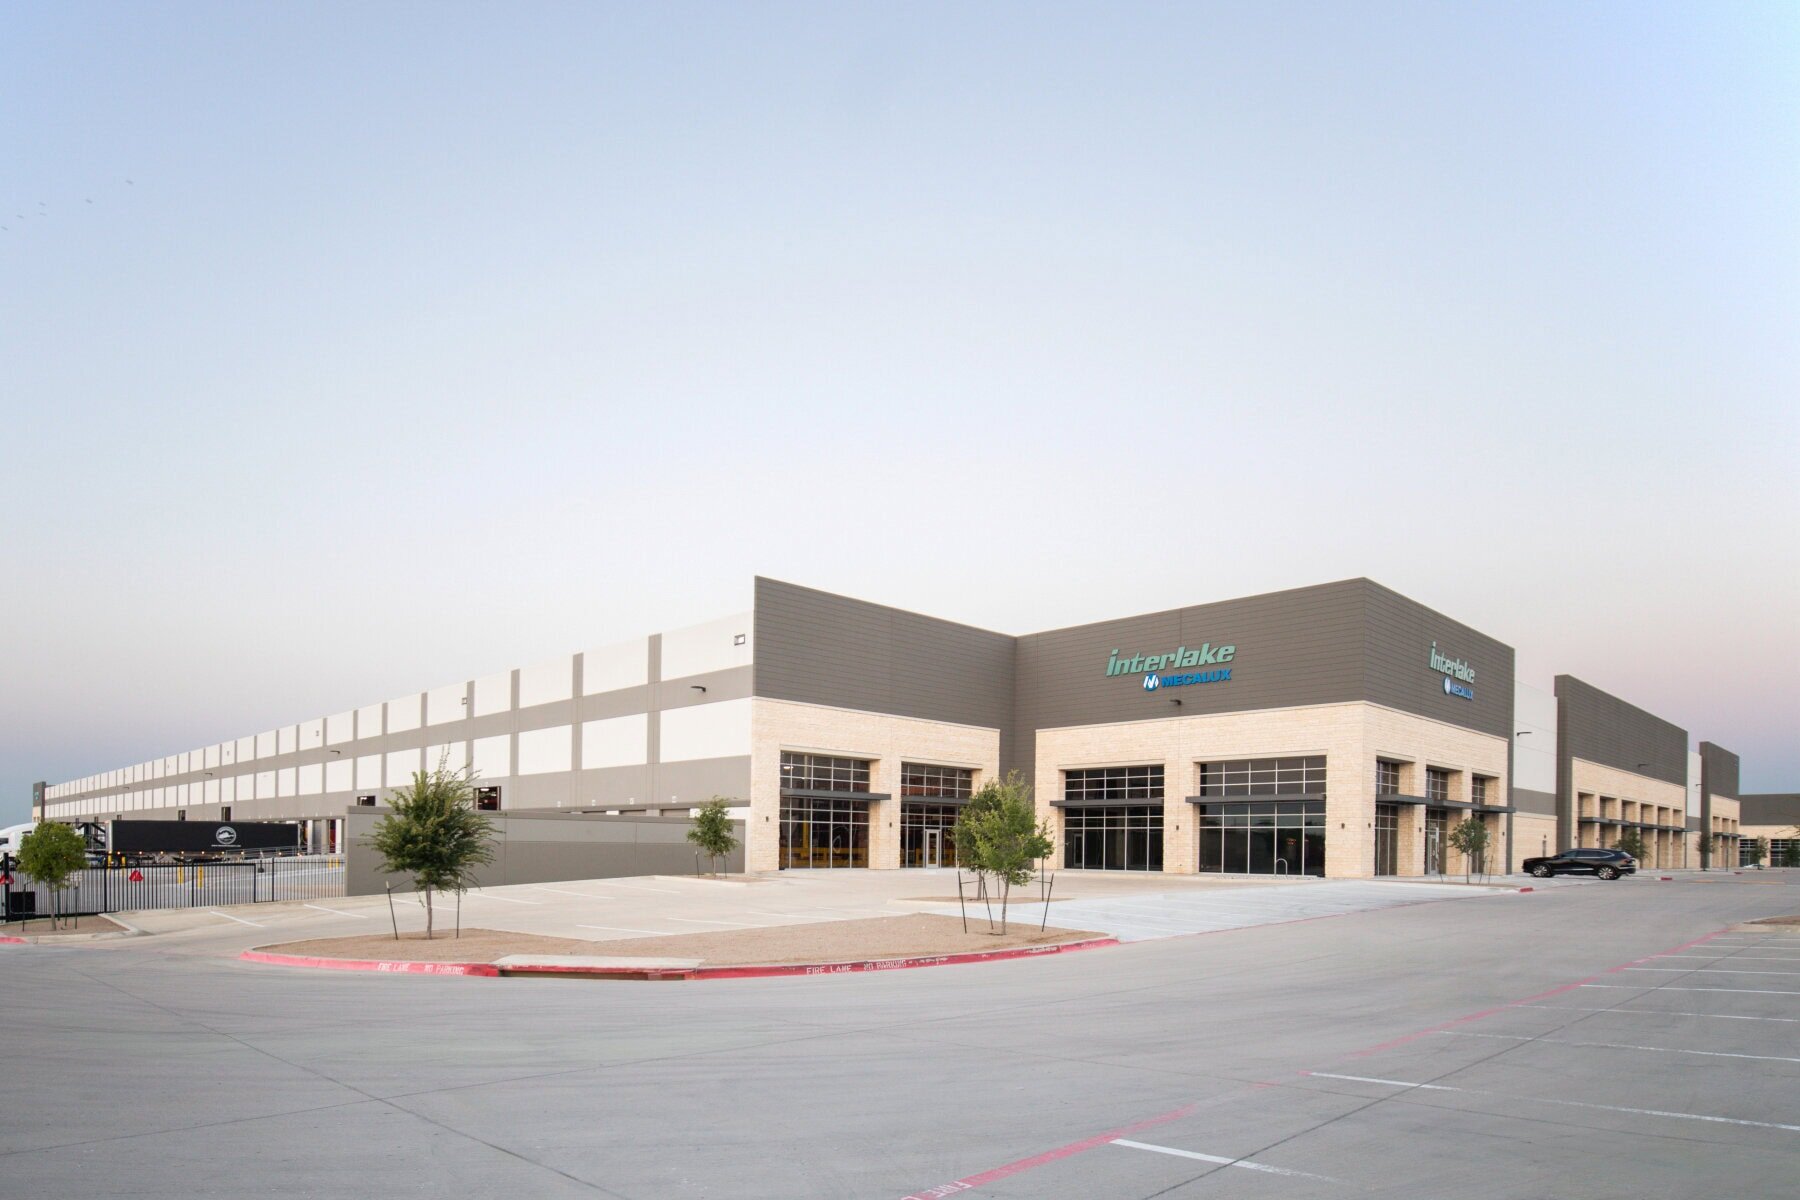
Design for Logistics
and Speed.
We design logistics hubs and warehouse environments that prioritize flow and adaptability for industrial facilities. Our work supports everything from last-mile distribution to large-scale manufacturing, helping clients create spaces that perform today and stay flexible for what’s next.
Through close collaboration with developers, owners, and operations teams, our layouts align with equipment, automation systems, and workforce needs.
Storage Facilities
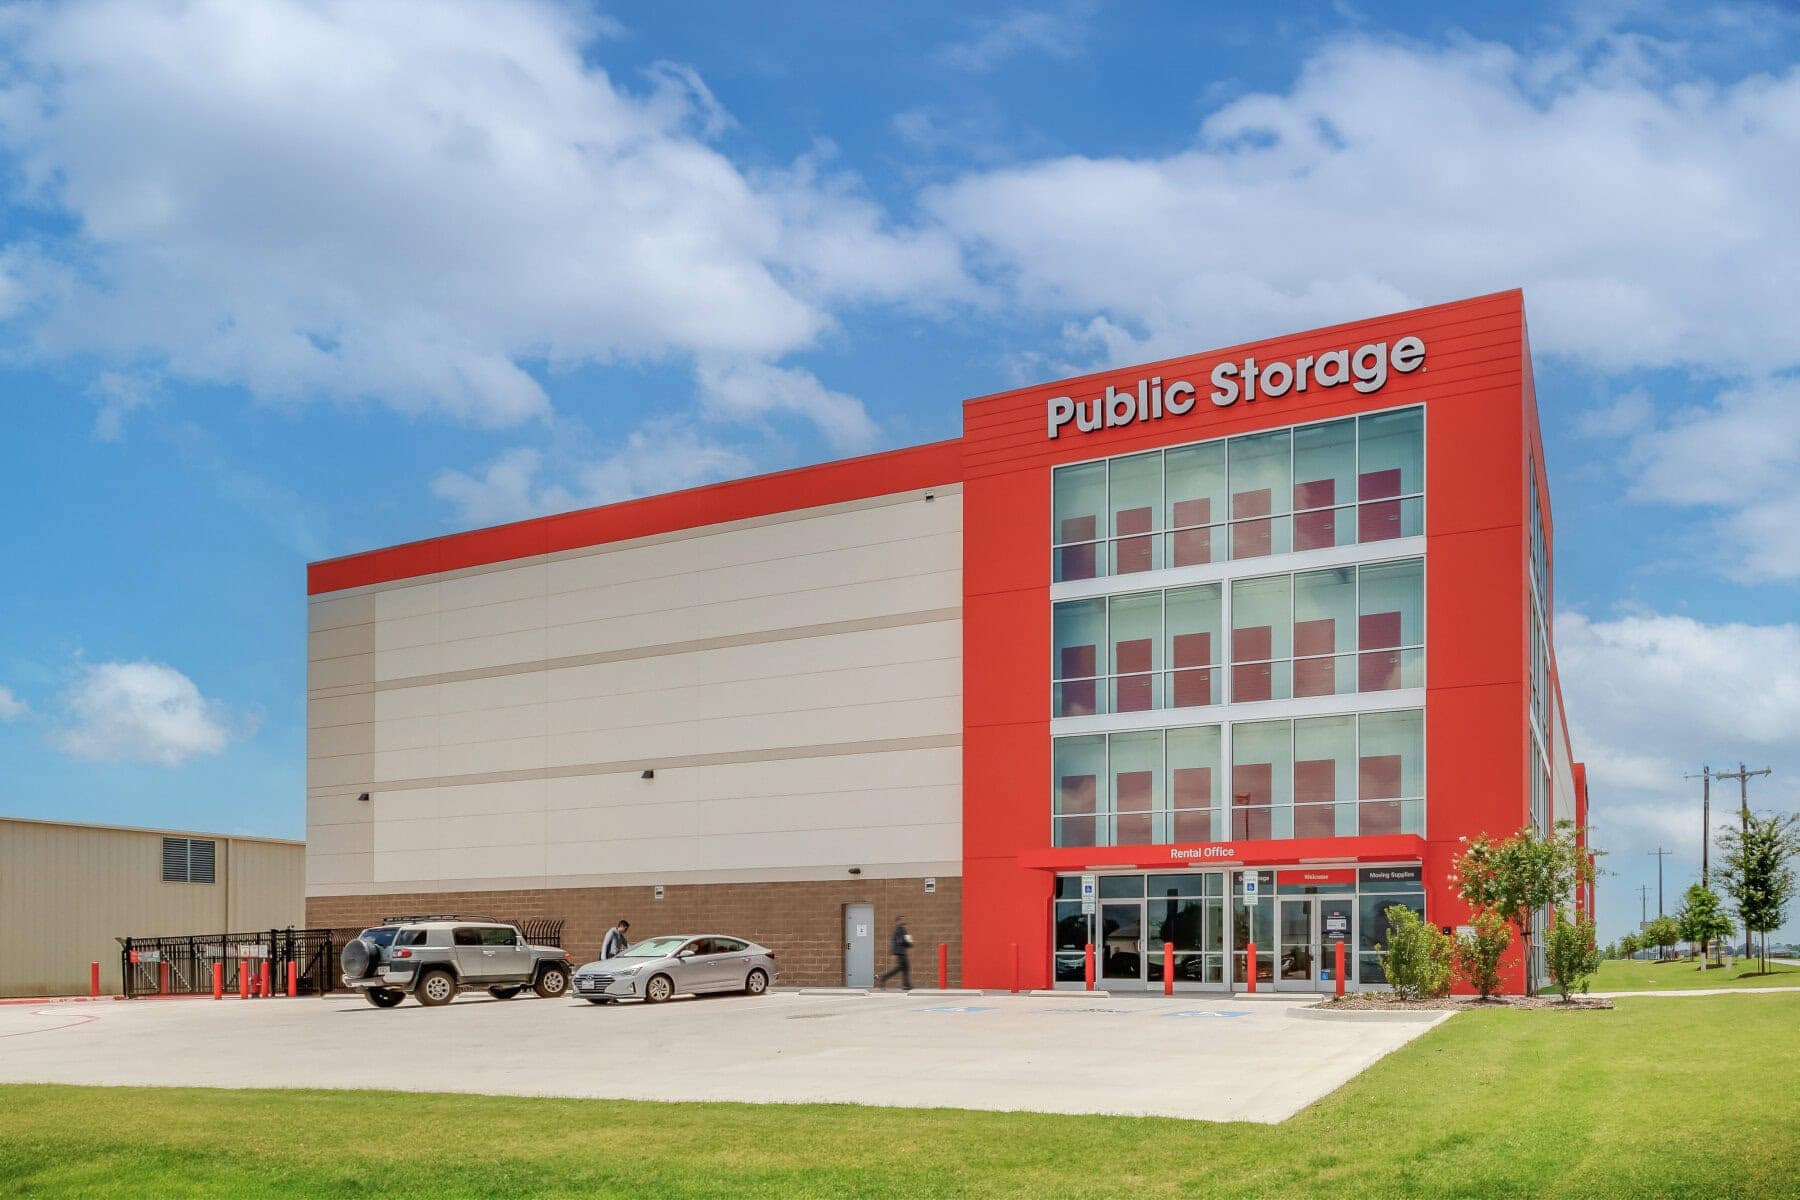
Plan for Efficiency
and Access.
Every storage facility serves a distinct purpose and our role is to make that purpose easier to achieve through thoughtful, efficient design.
For self-storage, we focus on leasing efficiency, security, and brand experience.
For cold storage, we prioritize climate control, energy efficiency, and operational flow.
For warehouse storage, we emphasize logistics, workflow efficiency, and streamlined shipping and receiving.
Data Center Facilities

Built for Constant Connection.
Data centers demand the same level of attention as any critical facility, where reliable performance begins long before systems are placed into operation.
Success depends on careful coordination among MEP engineers, utilities, and ownership teams, ensuring every detail is addressed so facilities perform efficiently in day-to-day operations while maintaining resilience under changing conditions and unexpected demands.
Medical Offices

Environments That
Support Healing.
Medical office spaces serve a wide range of people and purposes, from specialty practices and wellness centers to life sciences, radiology, dental, dermatology, optometry, and pediatric clinics.
Our designs prioritize user experience, operational efficiency, and brand identity. Each space is designed to be intuitive for patients, efficient for providers, and adaptable to evolving codes and technologies.
Turn Vision Into Function.
Why Choose O'Brien for Critical Facilities.
Designing critical infrastructure demands technical expertise, trust, foresight, and the ability to navigate complexity with clarity.
At O’Brien Architects, our clients rely on us for calm leadership, thoughtful design, and a long-term commitment to performance.
We closely coordinate with expert engineers, utility providers, and ownership teams in an effort to address every detail, so our designs support daily operations and remain resilient under unexpected demands.
Our team works across disciplines, municipalities, codes, and constraints to deliver environments that perform at every level.
Client Testimonials.
Let's Build What's Next
Keep Your Mission Moving Forward with an Expert Team for Critical Facilities.